6 Beds
7 Baths
C$3,499,000
1897 Balsam Avenue, Mississauga ON, L5J 1L3
Property typeResidential
Overview
Active
New
Listed Oct 8, 2026
Updated 12h ago
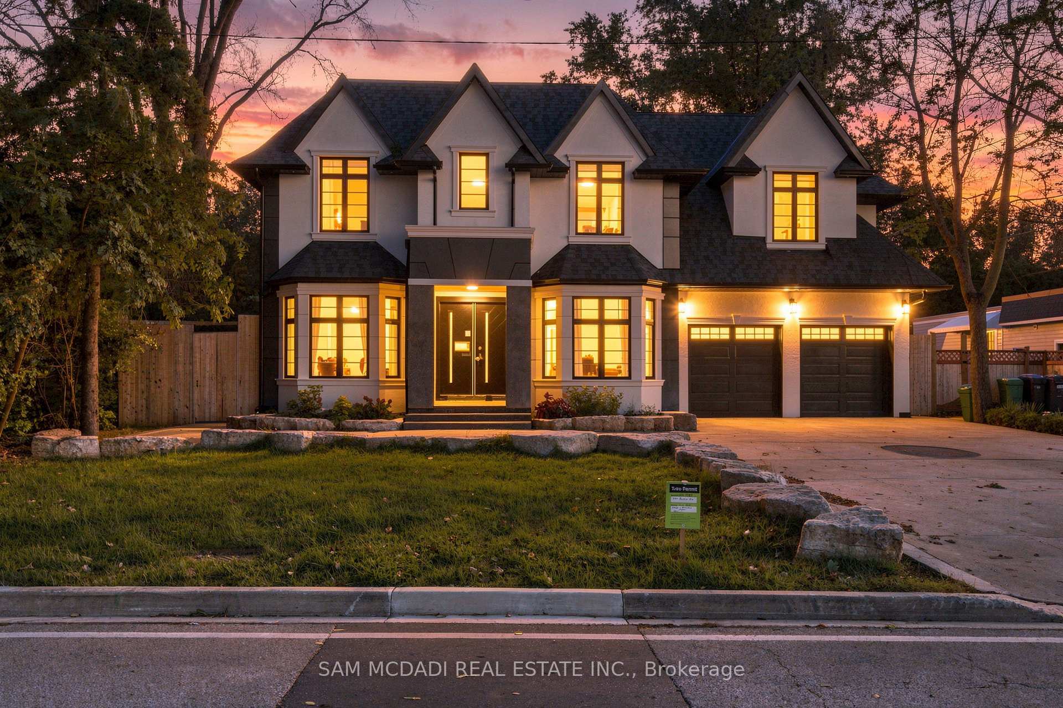
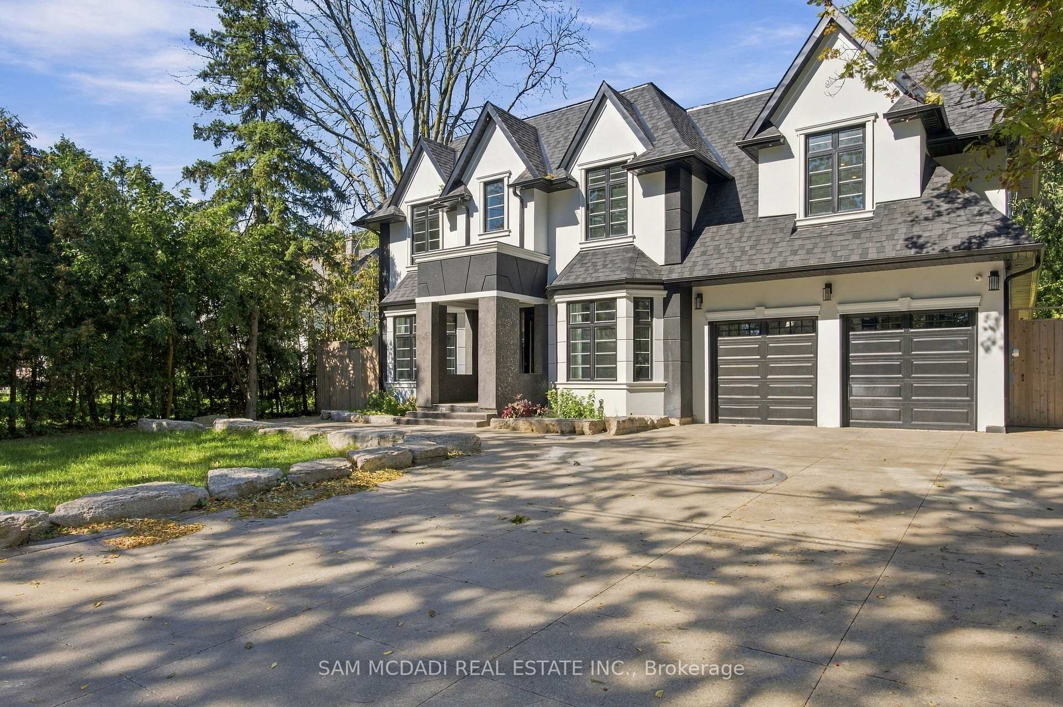
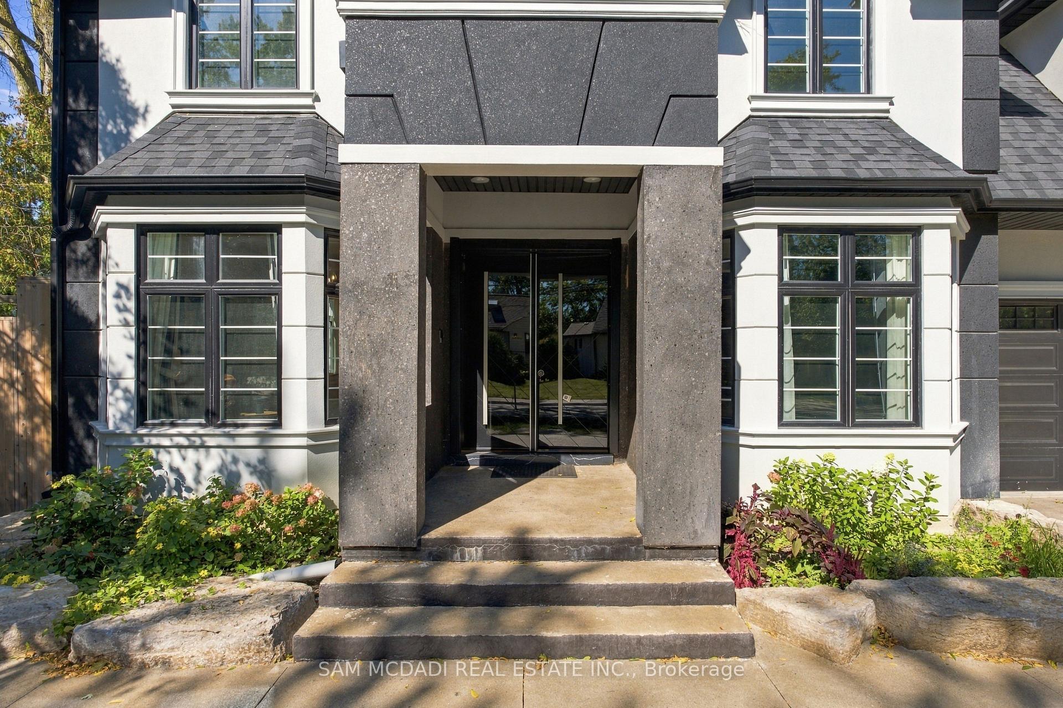
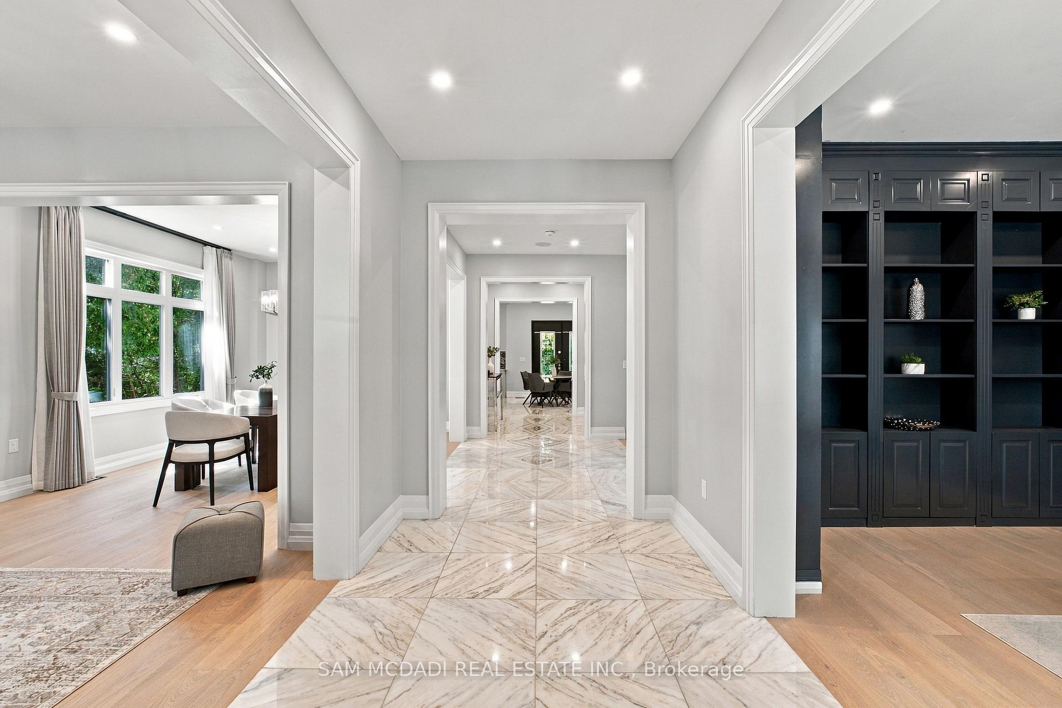
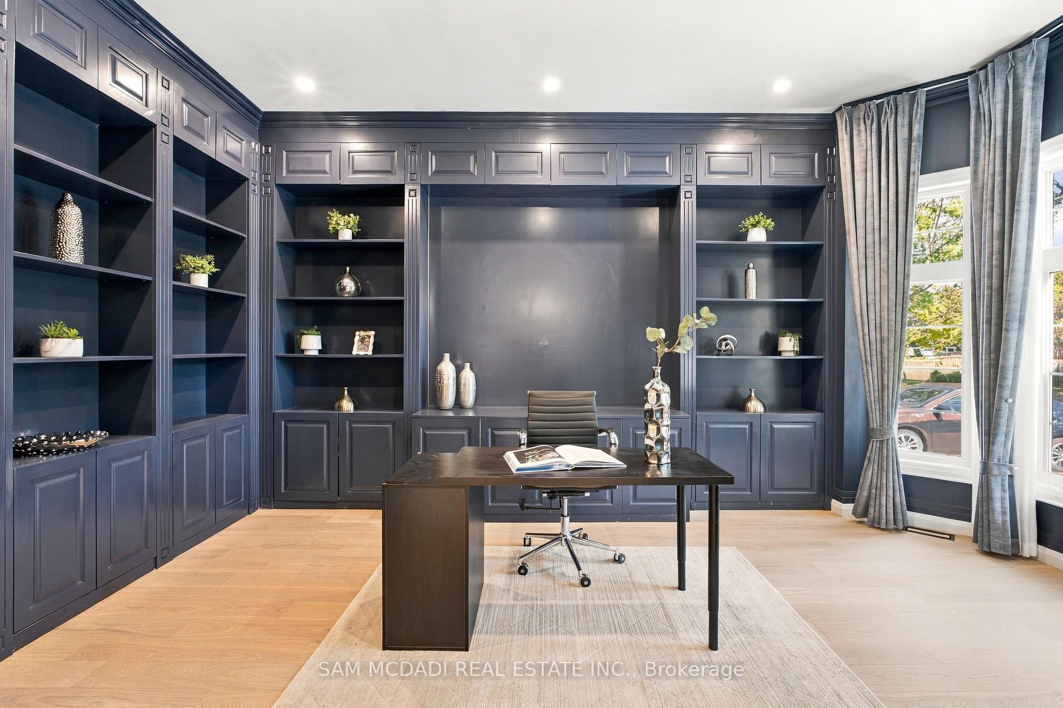
Welcome to 1897 Balsam Avenue, an exceptional architectural residence set on a pool-size deep lot in prestigious Clarkson. Offering over 6,600 SF of finished living space & a carefully considered floor plan across three levels. Inside, soaring ceilings, expansive windows & a sophisticated combination of porcelain & hardwood flooring establish an impressive sense of scale, while B/I surround sound enhances the home's entertainment-ready design. The gourmet kitchen pairs an oversized centre island w/ Italian marble countertops & premium B/I appliances, flowing naturally into the bright breakfast area & inviting family room. A dramatic linear fireplace framed by custom built-ins creates a warm focal point, while expansive views extend toward the private backyard, an ideal setting for memorable gatherings. Above, the Owners Suite offers a private retreat w/ vaulted ceilings, a boutique-inspired walk-in closet & a spa-like ensuite finished w/ exquisite porcelain details, a deep soaker tub & oversized glass shower. Three additional bedrooms are thoughtfully appointed, each featuring its own distinctive design, generous closet space & ensuite/semi-ensuite access. The lower level adds a 2nd kitchen, spacious rec area, 2 additional bedrooms w/ ensuites, secondary laundry & a steam room. Flexible bedrooms suit various uses, while the den can convert to a home office or media room. Cove ceilings & pot lights complete the space, ideal for multi-generational living, guests, recreation & wellness. Beyond the residence, enjoy the best of Clarkson and nearby Port Credit right at your doorstep. Stroll to Clarkson Village, Port Credit waterfront, parks/trails, restaurants & boutiques. Families will appreciate access to highly regarded public & private schools, while Clarkson GO provides convenient service into Toronto. With easy access to the QEW, major routes & the GTA.
Additional information
- MLS® ID
- W13878212
Interior Features
- Bedrooms
- 6
- Bathrooms
- 7
- Fireplace
- Yes
- Cooling
- Yes
- Heating
- Yes
- Basement
- Yes
Exterior Features
- Lot Size
- 0.32 Acres
Other Property Details
- Taxes
- $25,370
- Tax Frequency
- Annually
- Garage
- Yes
Courtesy of Listed by , SAM MCDADI REAL ESTATE INC.,
Based on information from the Toronto Regional Real Estate Board. The information provided herein must only be used by consumers that have a bona fide interest in the purchase, sale, or lease of real estate and may not be used for any commercial purpose or any other purpose. Information is deemed reliable but is not guaranteed accurate.
©2026 Toronto Real Estate Board. All rights reserved.
Data last updated 3:10 AM UTC, 10/10/2026