5 Beds
4 Baths
C$5,130,000
317 Gloucester Avenue, Oakville ON, L6J 3W8
Property typeResidential
Overview
Active
New
Listed Oct 9, 2026
Updated 1h ago
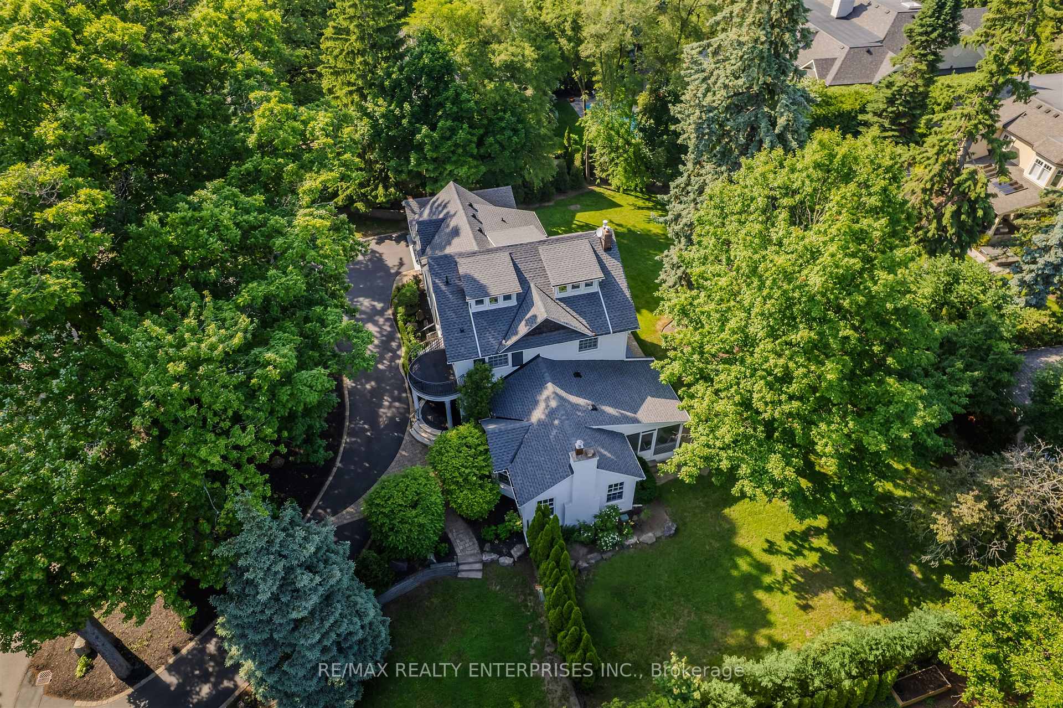
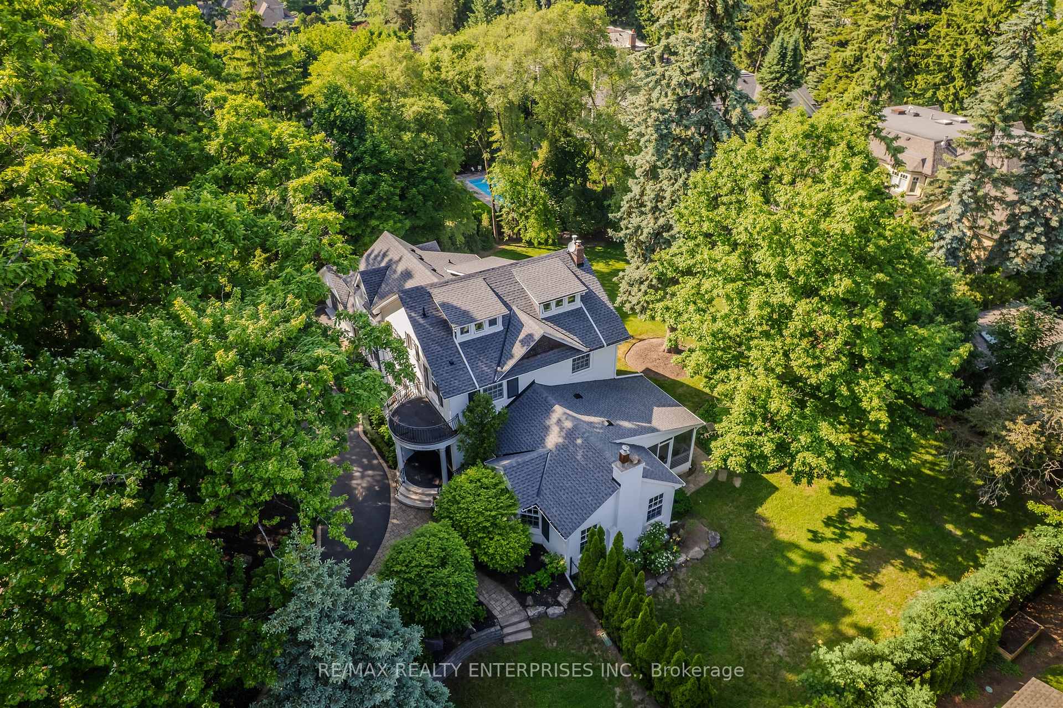
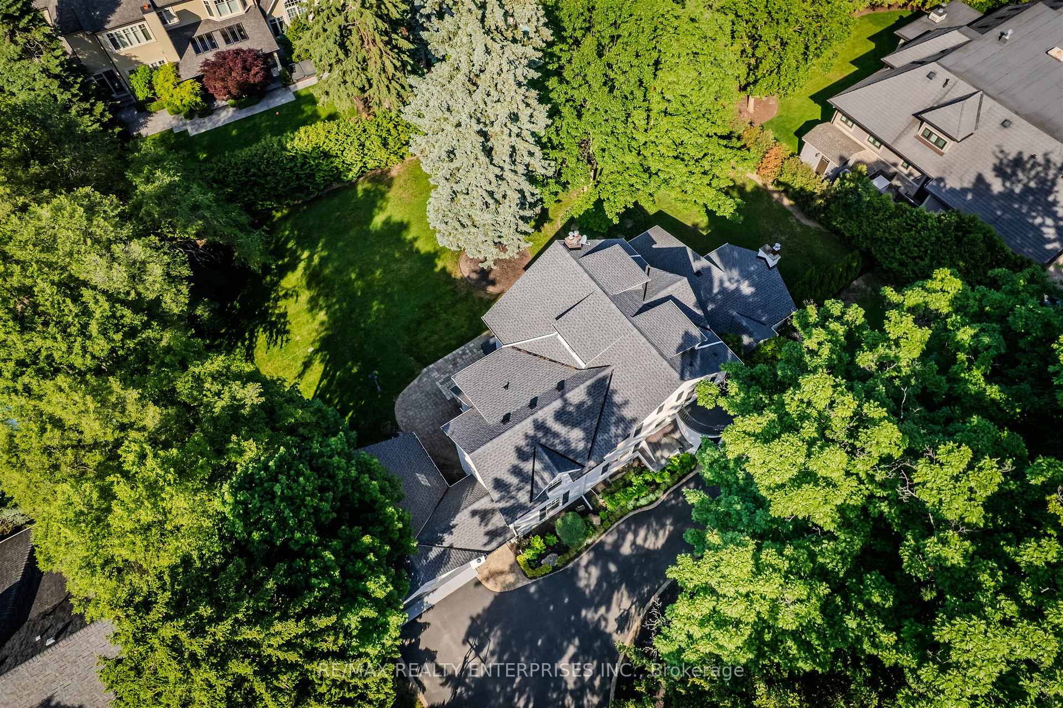
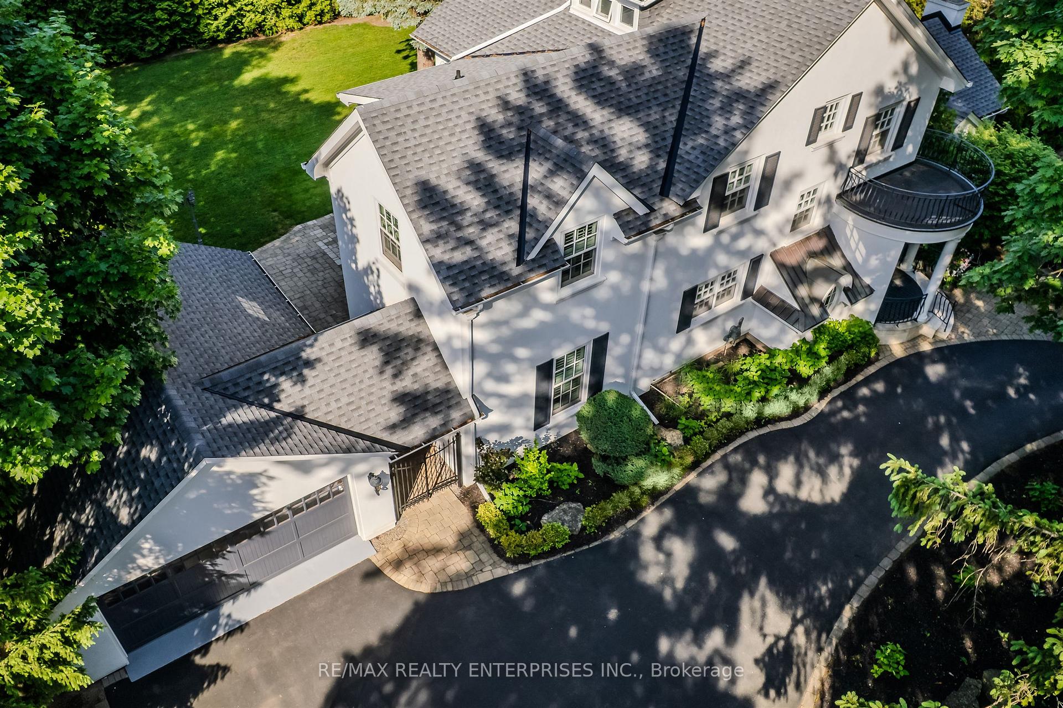
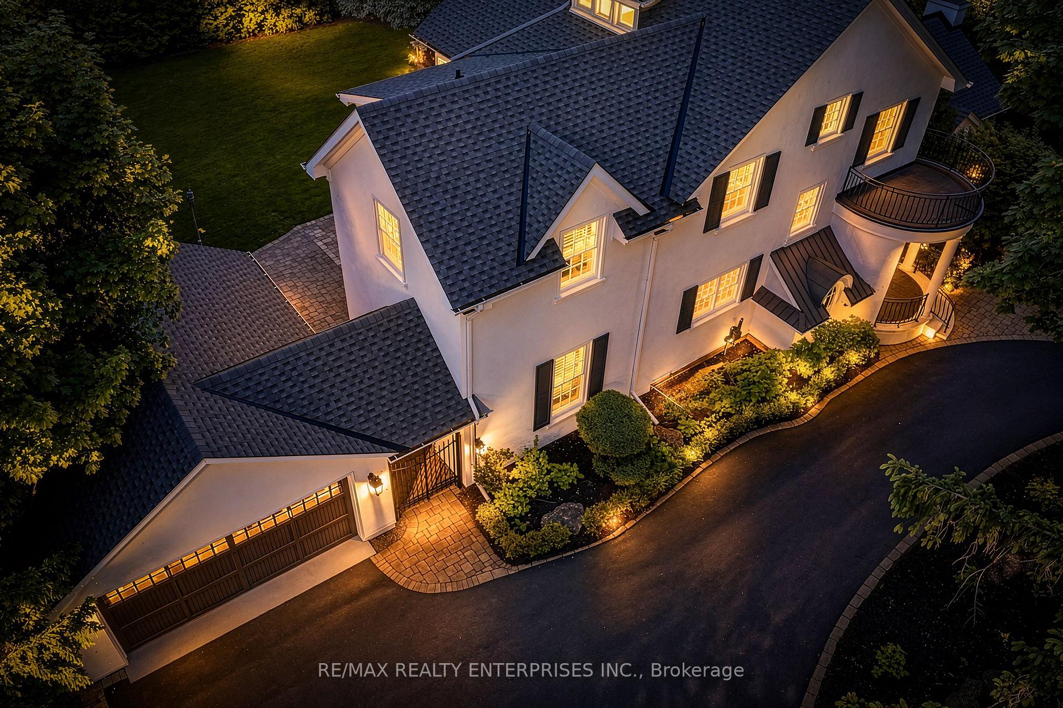
Timeless Elegance in the Heart of Olde Oakville. A rare property on one of the community's most coveted streets. Experience refined living in this exceptional residence set on a triple lot over 1/2 acres with an impressive 154.73ft frontage, curated for those who value privacy, design and indoor-outdoor living at its finest. Beautifully reimagined in 2024 & 2026, the main level showcases a sophisticated blend of transitional elegance and casual upscale comfort, perfect for both everyday living and effortless entertaining. A Main Floor Redesigned for Modern Luxury. Step inside to wide-plank oak hardwood floors, luxurious finishes, and stunning sightlines to the property's park-like grounds. The custom kitchen is a true showpiece, featuring: Main kitchen+ second "messy kitchen" for concealed prep, storage, and small appliances. Square island with integrated fridge/freezer drawers. Quartz countertops & full-height backsplash in both kitchens. Built-in wine/beverage and dedicated coffee station. A walk-out from the dining room and a large picture window open to views of the serene screened-in sun porch ,creating a seamless flow for indoor-outdoor enjoyment. The magnificent great room features dramatic cathedral ceilings, a stone wood-burning fireplace with aged beam mantel. A second walk-out continues to the sun porch framed by nature. The upper level has been thoughtfully elevated with beautiful new wide plank oak hardwood flooring creating a warm and sophisticated foundation for the home. This exceptional level features flexible living spaces with 4 bedrooms and 3 full bathrooms offering both comfort and functionality. Third floor loft/suite ideal as 4th bedroom, guest suite or office. Every detail has been carefully considered, including new custom window coverings throughout & beautifully appointed spaces filled with natural light.
Additional information
- MLS® ID
- W13879172
Interior Features
- Bedrooms
- 5
- Bathrooms
- 4
- Fireplace
- Yes
- Cooling
- Yes
- Heating
- Yes
- Basement
- Yes
Other Property Details
- Taxes
- $24,430
- Tax Frequency
- Annually
- Garage
- Yes
Courtesy of Listed by , RE/MAX REALTY ENTERPRISES INC.,
Based on information from the Toronto Regional Real Estate Board. The information provided herein must only be used by consumers that have a bona fide interest in the purchase, sale, or lease of real estate and may not be used for any commercial purpose or any other purpose. Information is deemed reliable but is not guaranteed accurate.
©2026 Toronto Real Estate Board. All rights reserved.
Data last updated 1:20 PM UTC, 10/9/2026