Leave a Message

Thank you for your message. I will be in touch with you shortly.

Home Search

Property Description

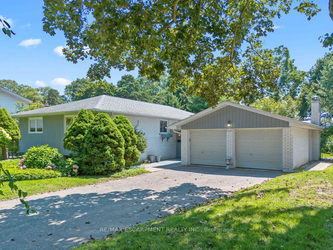
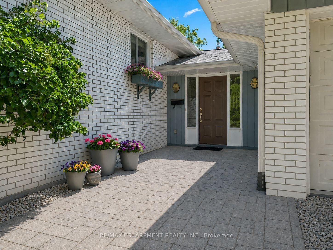
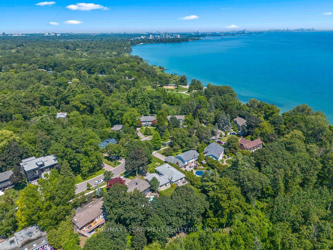
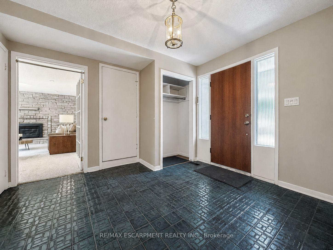
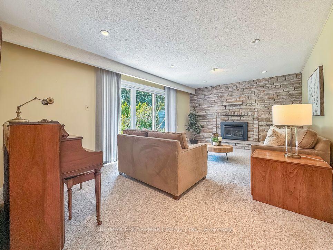
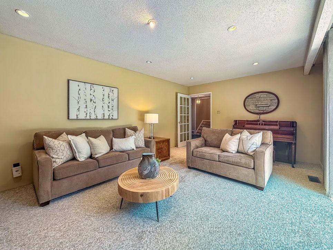
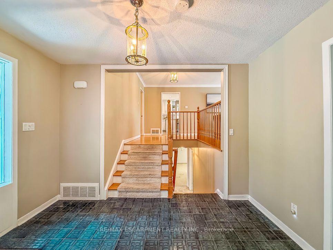
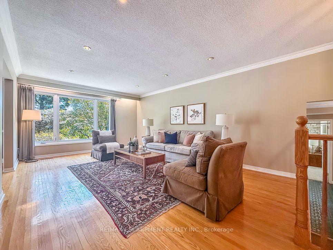
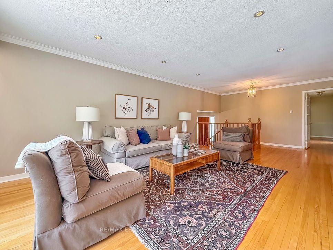
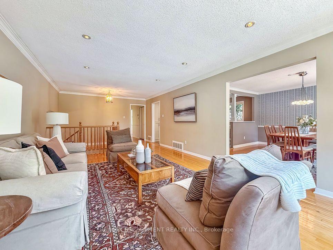
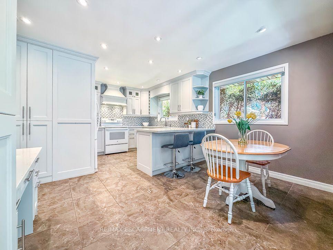
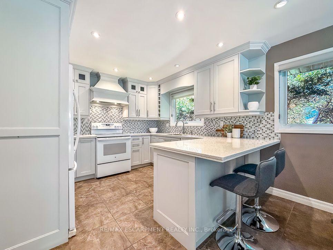
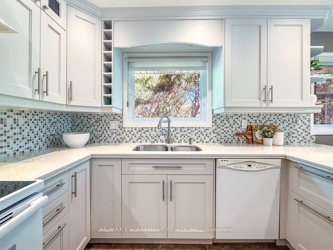
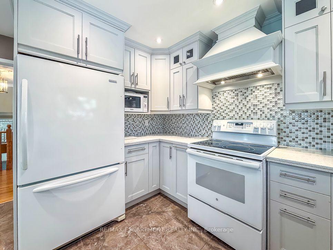
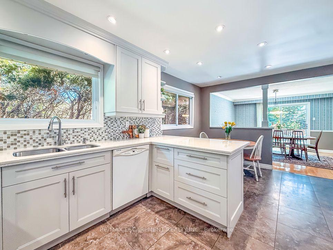
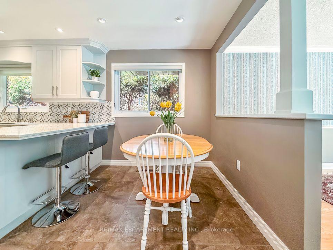
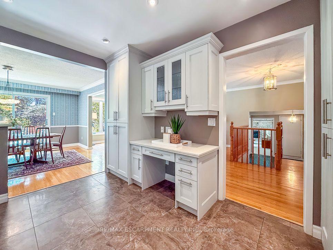
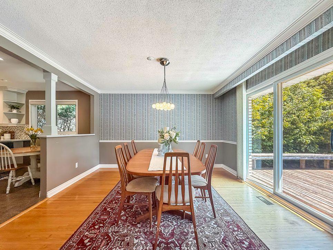
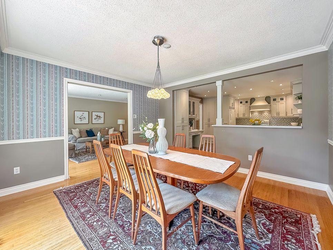
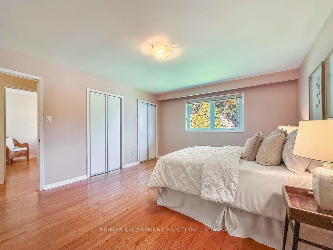
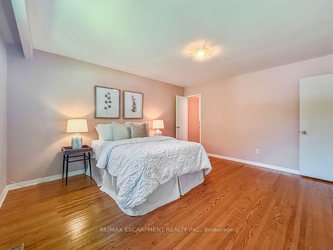
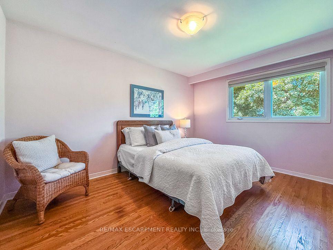
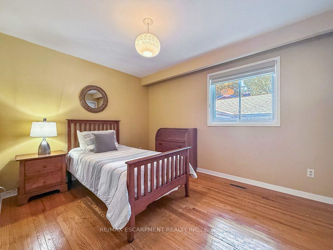
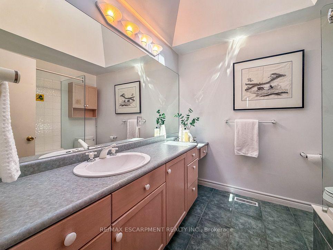
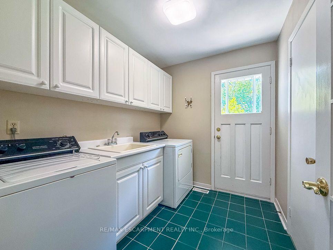
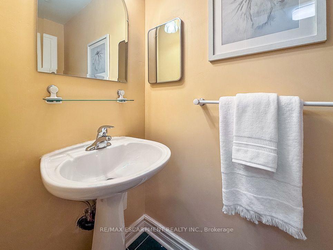
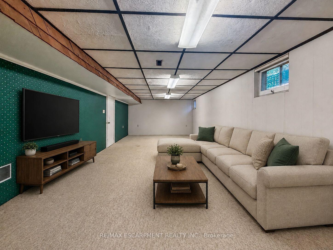
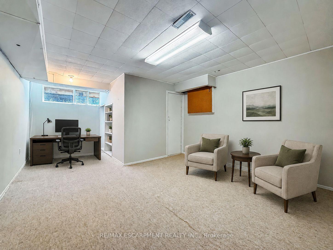
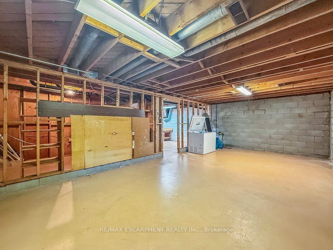
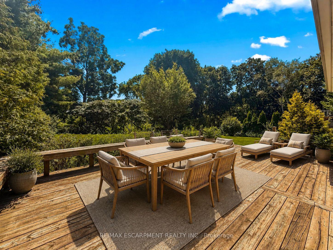
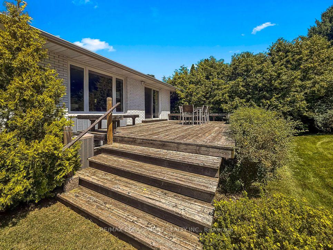
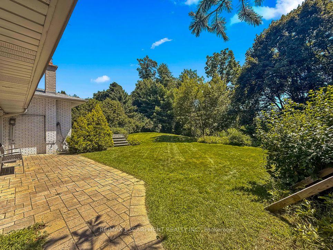
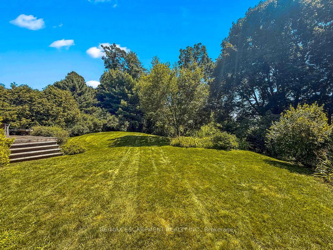
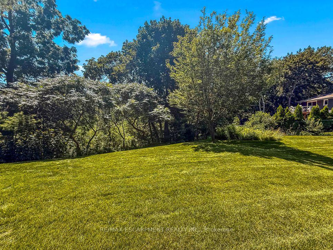
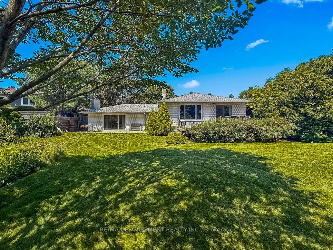
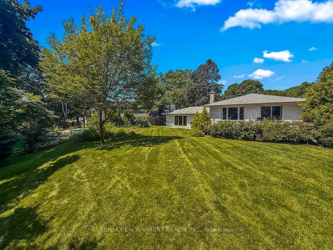
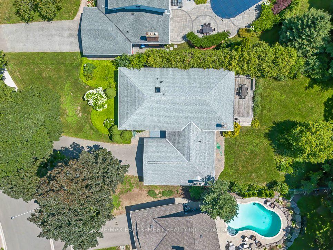
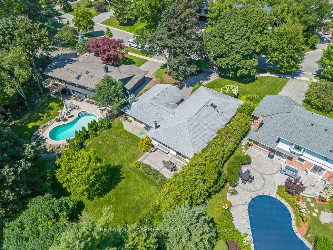
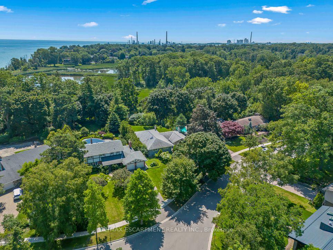
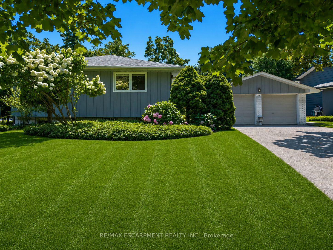
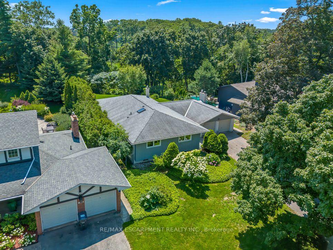
Welcome to a home with a beautiful southern exposure looking directly over the Rattray Marsh conservation area in all of its splendor. In the winter, you even see Lake Ontario just beyond. This home sits on a peaceful, quiet cul de sac. It has ready access not only to Rattray Marsh and Lake Ontario, but also to Jack Darling Park and the Waterfront Trail. It's a nature lover's paradise. Whether you're a family or a couple, young or old, you'll enjoy this home to the fullest. It is located in a top renowned school district which includes Lorne Park Secondary School and Greenglade and Owenwood Public Schools. A short drive to either Clarkson or Port Credit Go Train Stations means you can get to work or play in downtown Toronto quickly and comfortably. This house is in a prime location. Inside, the home is bright and airy with plenty of space for everyday family life. A few steps up takes you to an updated kitchen featuring quartz countertops, plenty of workspace and a sunny breakfast area. The kitchen flows into the dining room with a beautiful vista view and a walkout onto a spacious deck in the private backyard. Next to the dining room is the living room providing another comfortable place to gather with views galore. On this level, you'll also find three generously-sized bedrooms with hardwood floors throughout, a private ensuite bathroom and a good sized updated main bathroom with a large skylight. This home also features a spacious family room with a walkout onto the stunning south facing back yard and another amazing view over the conservation area. Downstairs, the partially finished basement is ready for you to make it your own. There is loads of space to create a workroom, bedroom, theatre, gym and playroom. Outside, a six car driveway plus a two car garage provides ample parking for family and guests. They say location, location, location. This home is a unicorn. It is truly one of those special spots

Overview

Property Status
For Sale
MLS ID
W13697374
Property Type
Residential

Features & Amenities

Neighborhood
Lorne Park
Architecture Styles
Sidesplit
View Description
Creek/Stream, Forest, Park/Greenbelt, Pond, Trees/Woods, Water
Pool
None
Roof
Asphalt Shingle
Parking
Available, Front Yard Parking, Private Double
Heat Type
Forced Air
Air Conditioning
Central Air
Fireplace
Living Room, Natural Gas
Other Interior Features
Primary Bedroom - Main Floor, Sump Pump
Sewer
Septic
Substructure
Concrete Block
Disability Features
Level Entrance
Other Exterior Features
Backs On Green Belt, Deck, Lawn Sprinkler System, Privacy
Sales Price
$2,250,000 CAD
Real Estate Tax
$13,969 CAD/yr

Downloads

1320 Gatehouse Drive

Schedule a Tour

I would love to help you see this beautiful home! I can help you tour. Please submit an offer, and answer questions about the buying process.

Thank you

for your interest in 1320 Gatehouse Drive, Mississauga, ON L5H 1A5, CA

1320 Gatehouse Drive
Navigate

Mortgage Calculator

Estimate your monthly mortgage payment, including the principal and interest, property taxes, and HOA. Adjust the values to generate a more accurate rate.
$0,000 Your Payment 20 15 65
$0,000 Your Payment
Lorne Park

Explore Lorne Park

read more

pretitle

Featured Properties

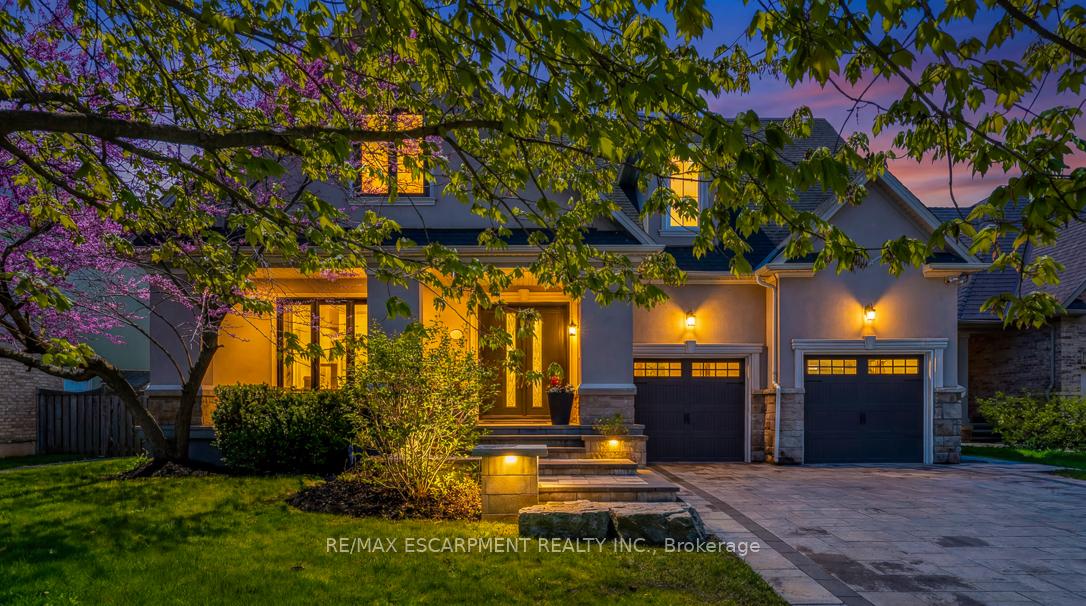
  • 519 Hancock Way For Sale

    $3,499,000 CAD

    519 Hancock Way, Mississauga, ON L5H 4L5, CA

    • 6 Beds
    • 6 Baths
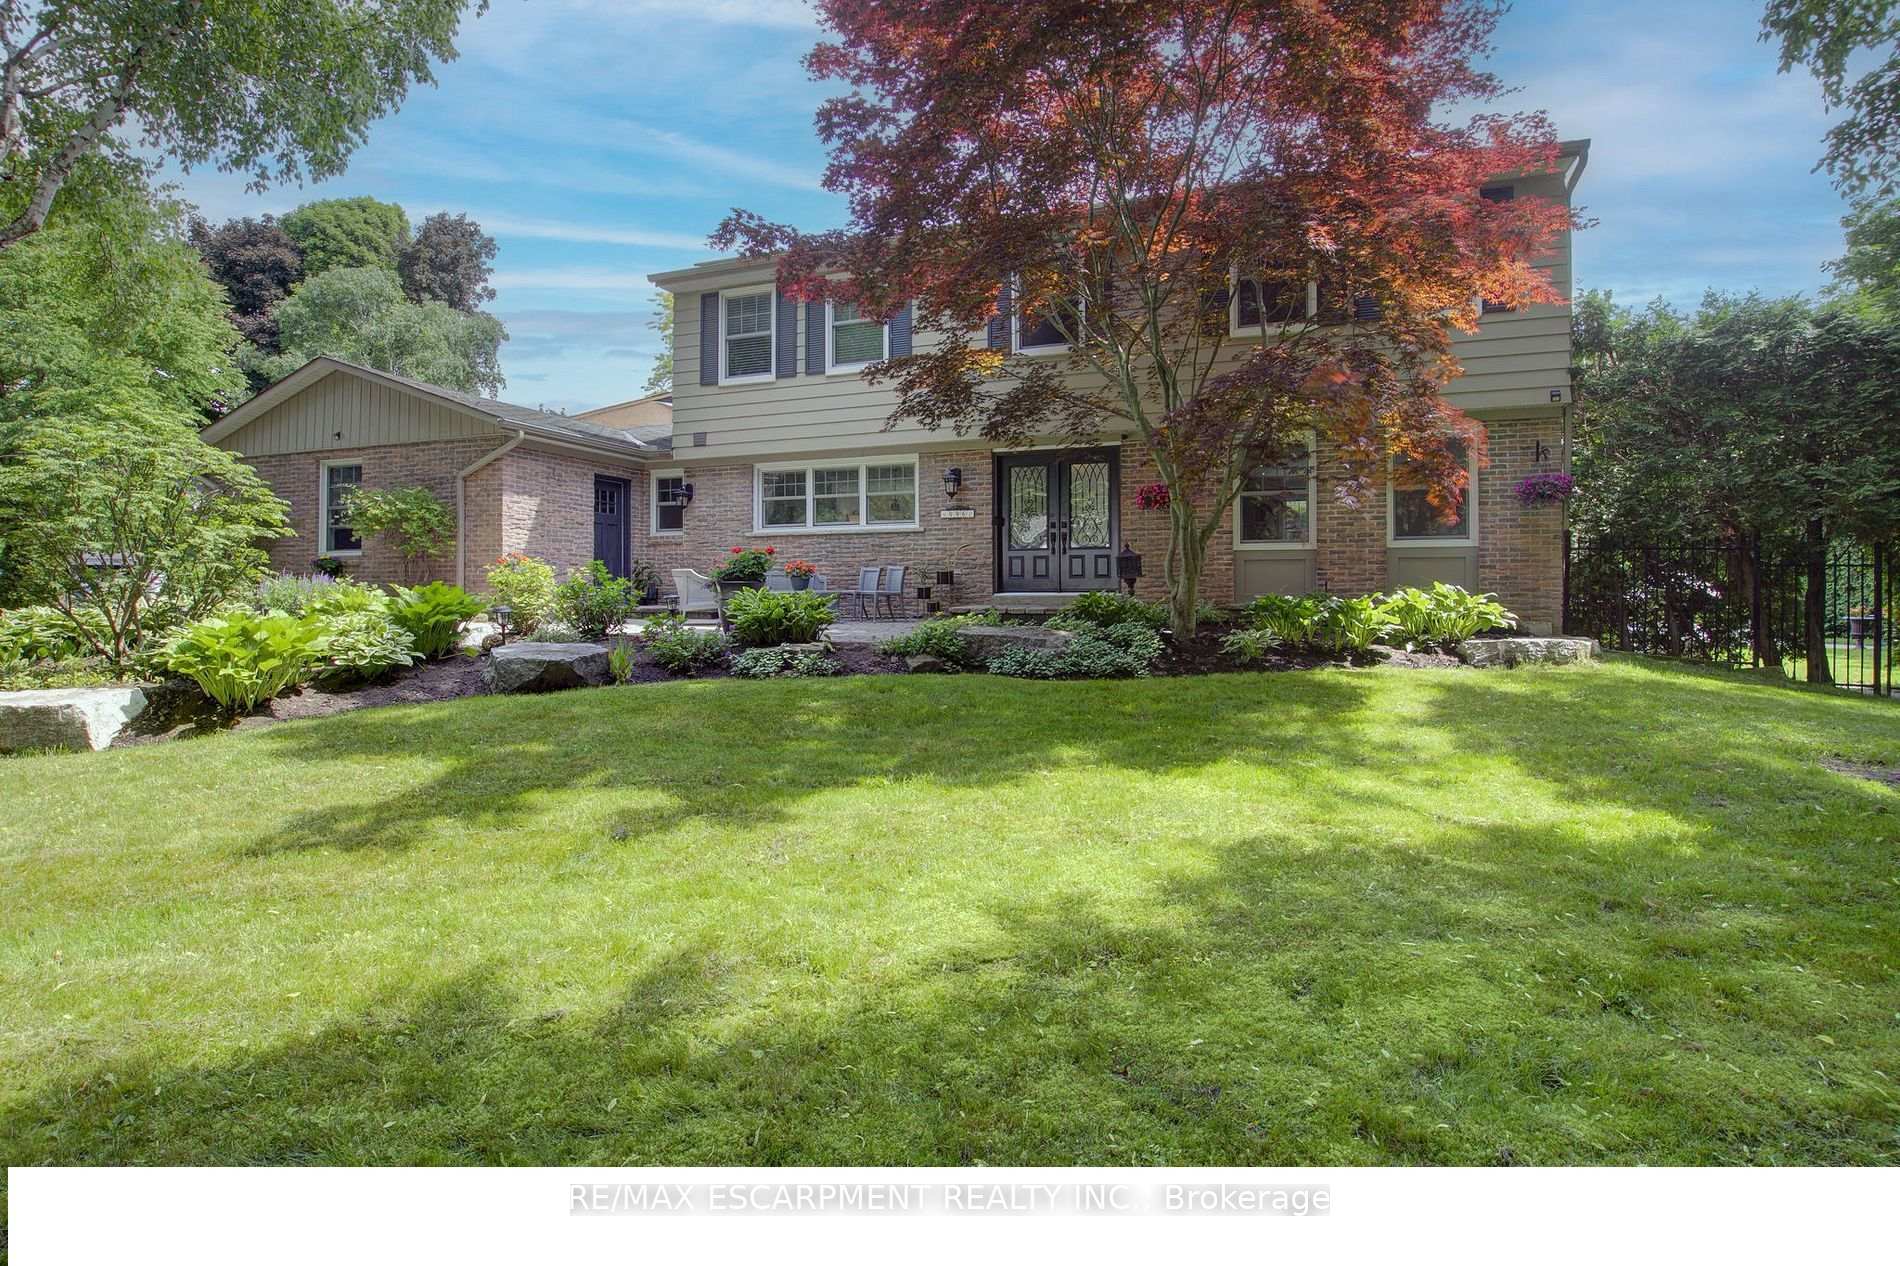
  • 996 Cresthampton Lane For Sale

    $2,299,999 CAD

    996 Cresthampton Lane, Mississauga, ON L5H 2X1, CA

    • 5 Beds
    • 4 Baths
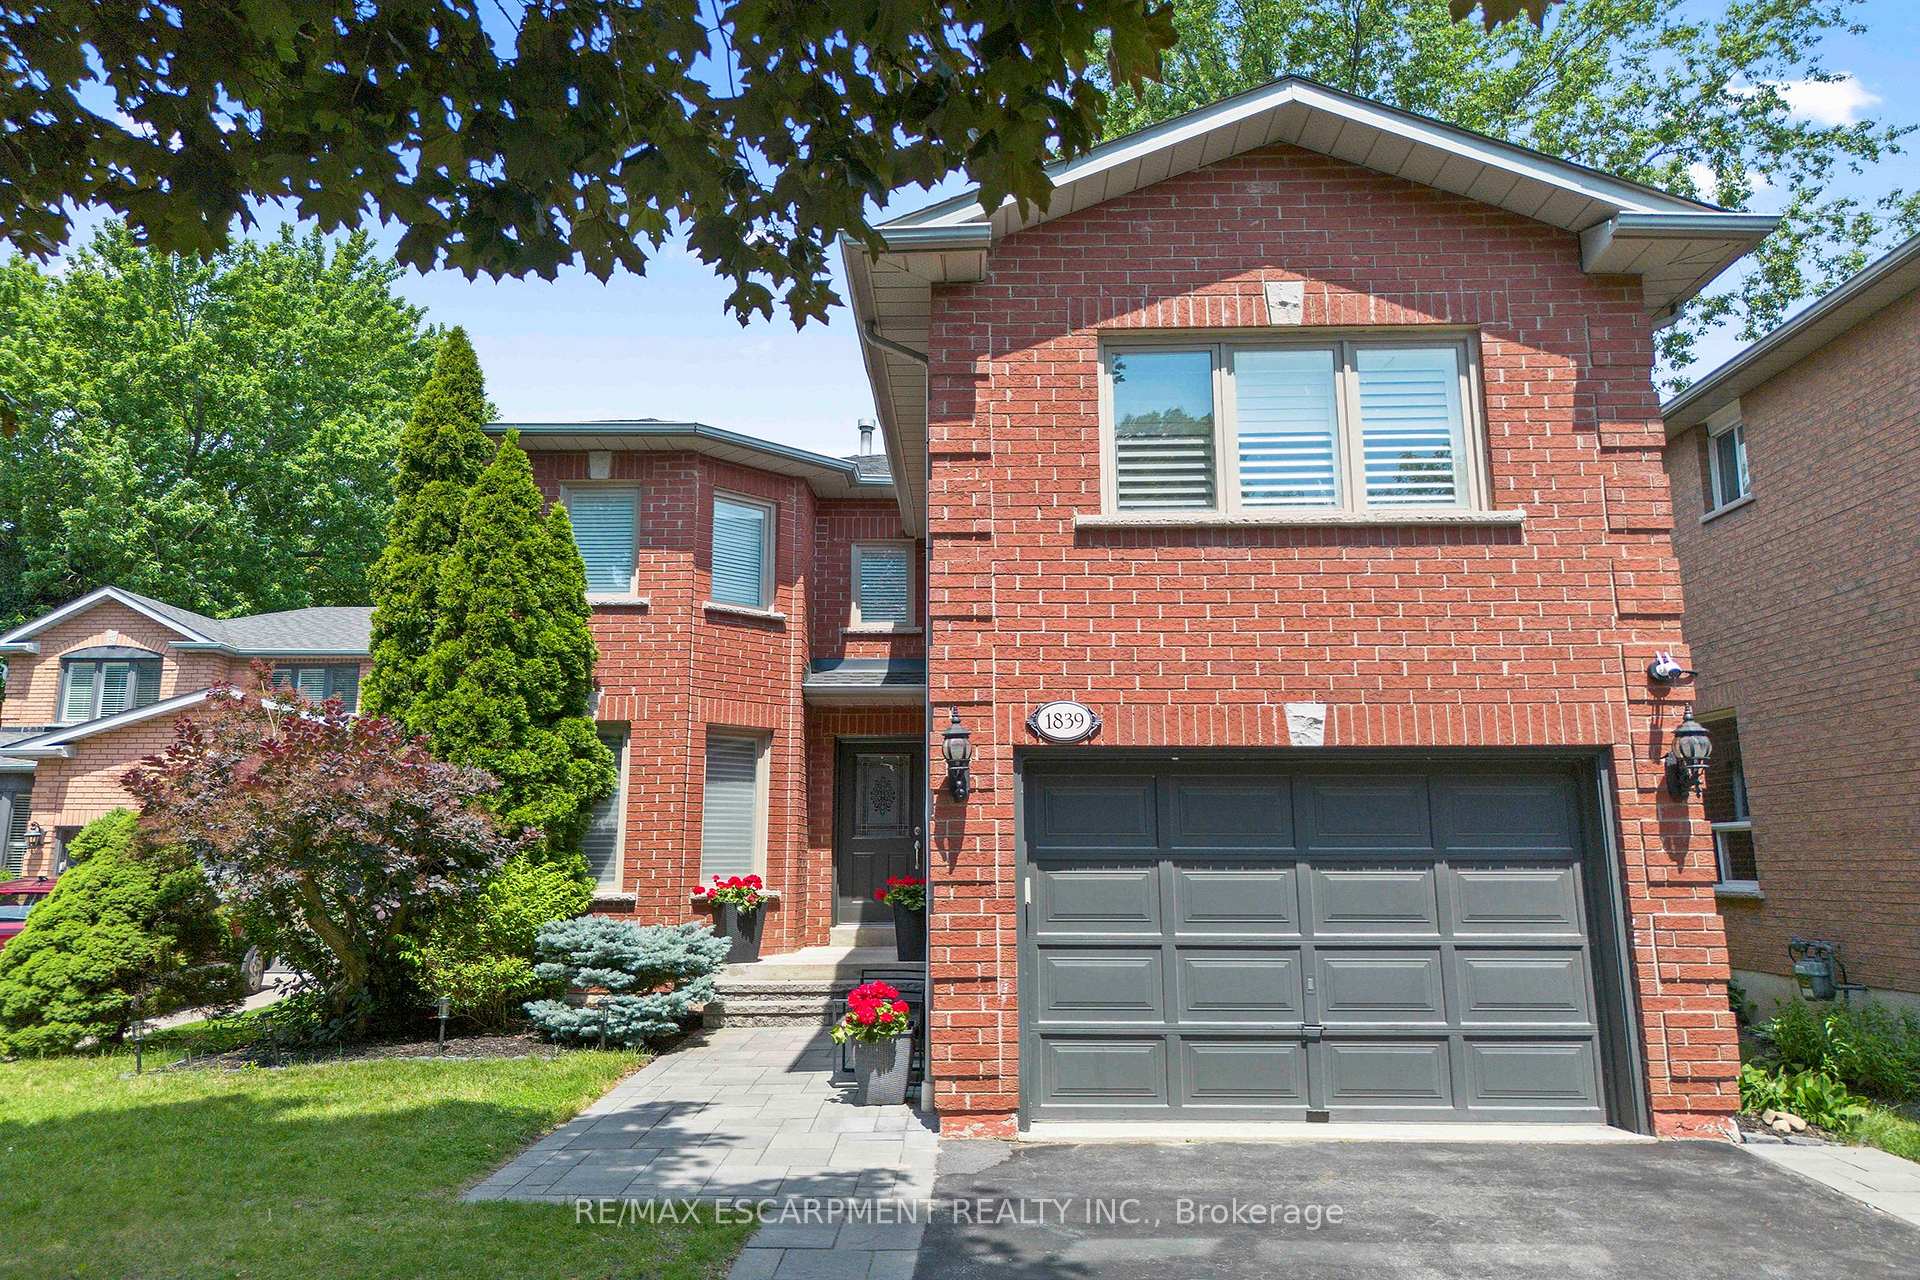
  • 1839 Fellen Place For Sale

    $1,649,999 CAD

    1839 Fellen Place, Mississauga, ON L5J 4S4, CA

    • 4 Beds
    • 4 Baths
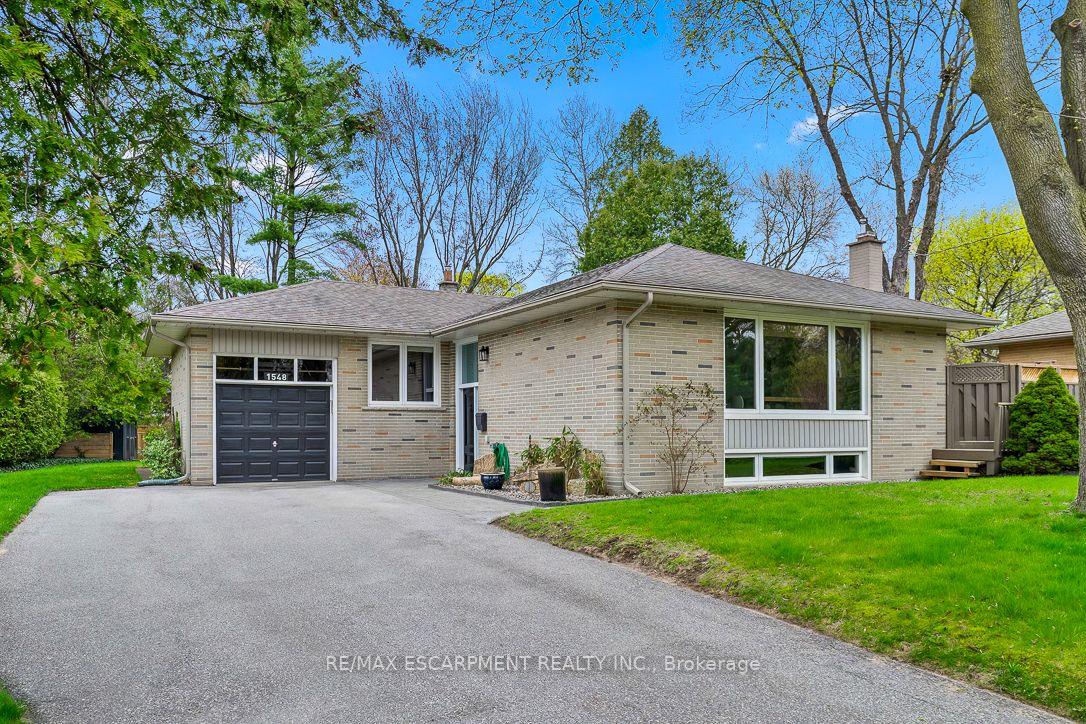
  • 1548 Wembury Road For Sale

    $1,579,000 CAD

    1548 Wembury Road, Mississauga, ON L5J 2L9, CA

    • 4 Beds
    • 2 Baths
  • 1273 Clarkson Road N For Sale

    $1,250,000 CAD

    1273 Clarkson Road N, Mississauga, ON L5J 2W4, CA

    • 2 Beds
    • 2 Baths
View All Properties

Follow Us On Instagram