Leave a Message

Thank you for your message. I will be in touch with you shortly.

Home Search

Property Description

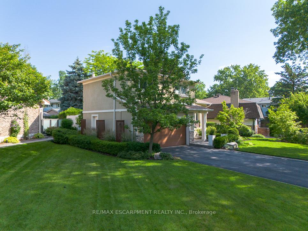
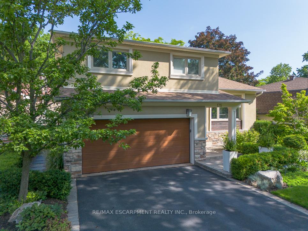
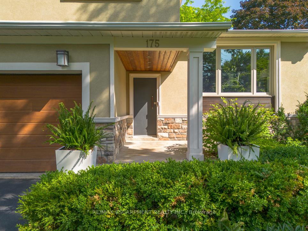
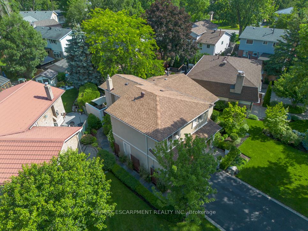
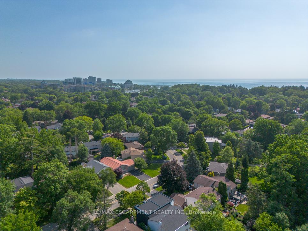
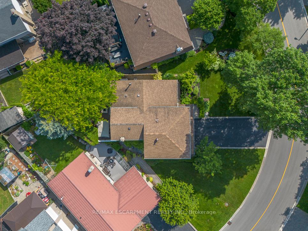
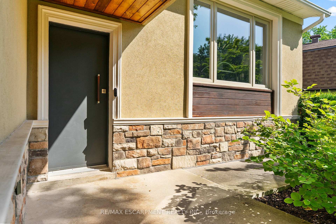
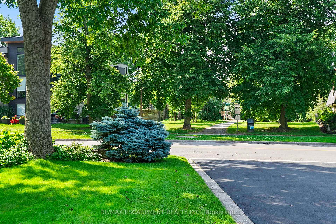
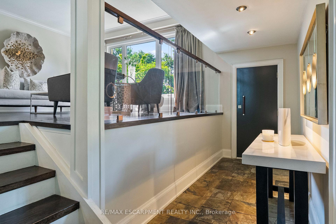
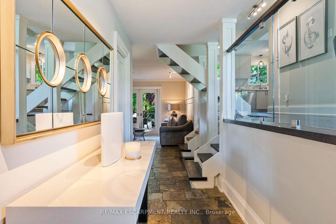
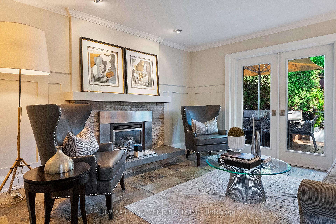
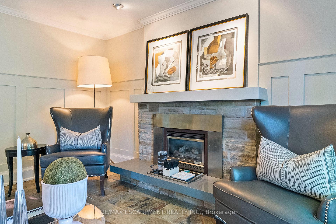
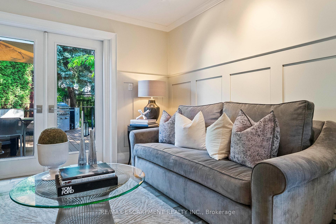
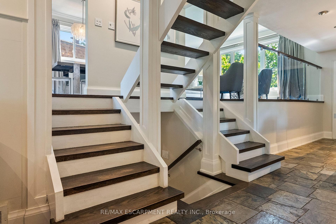
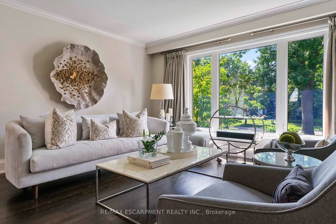
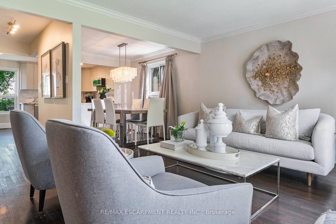
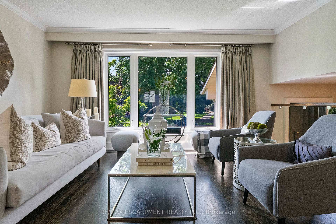
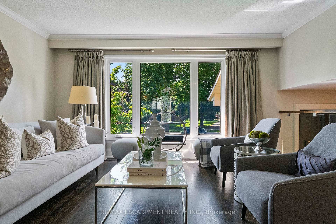
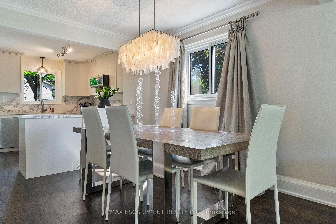
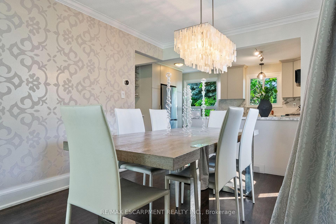
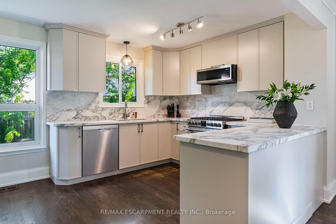
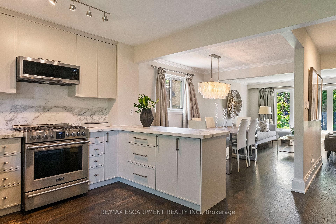
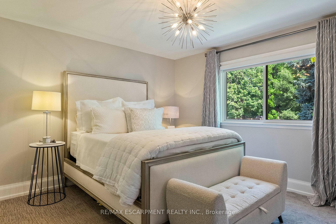
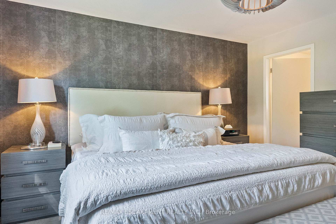
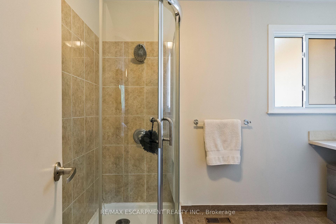
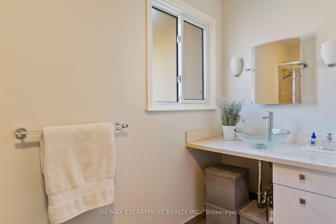
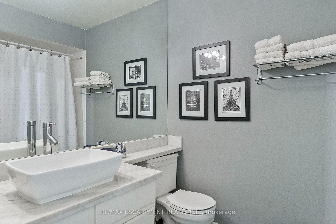
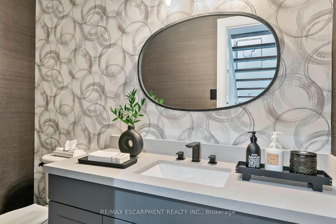
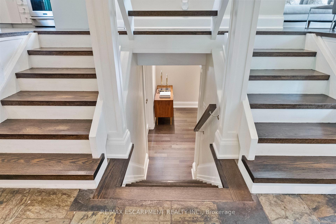
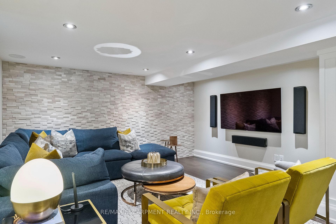
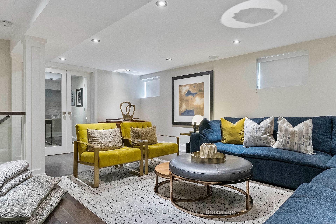
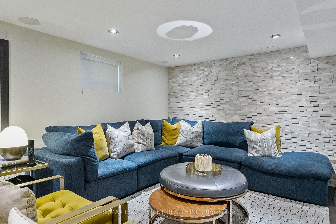
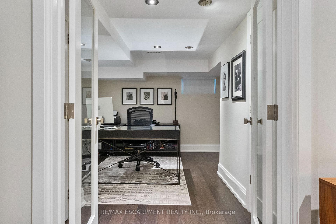
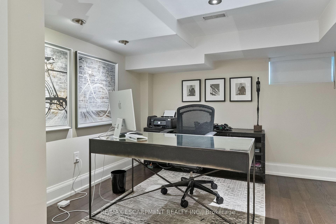
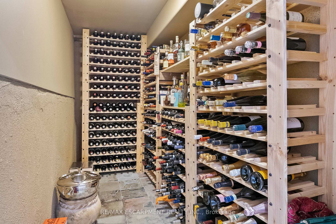
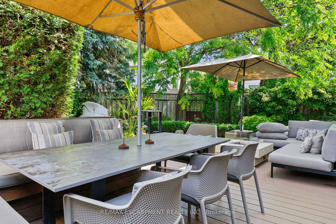
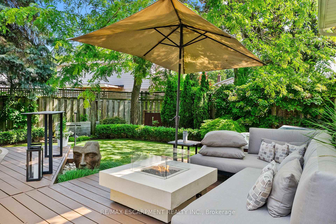
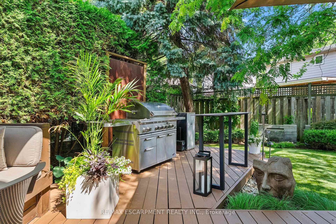
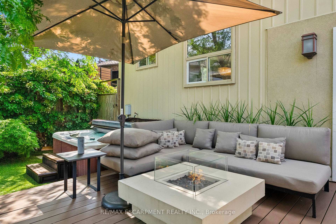
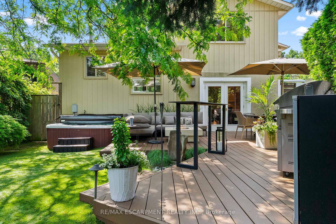
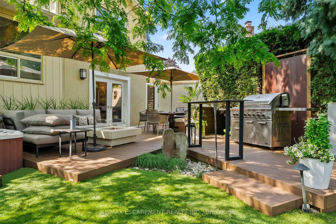
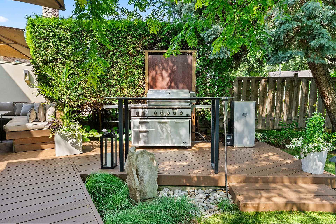
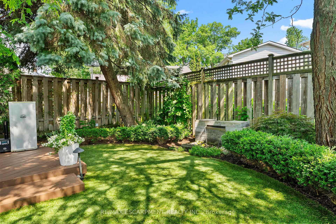
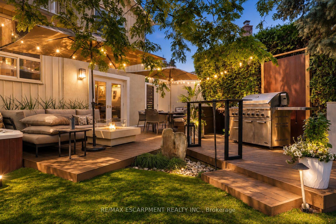
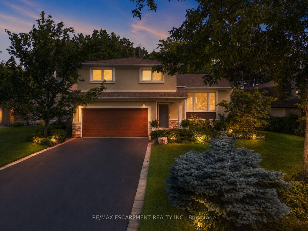
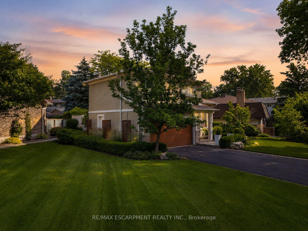
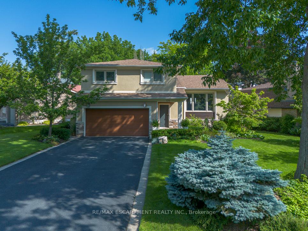
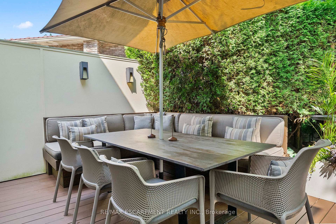
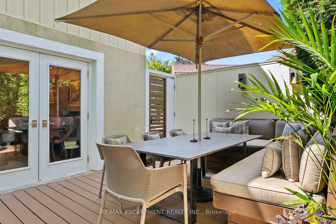
Welcome to a beautifully renovated home where sophisticated design meets an exceptional lifestyle. Perfectly positioned across from a park in one of the area's most sought-after mature neighbourhoods, surrounded by towering tree canopies, this home offers the ideal balance of tranquility and vibrant living. Just minutes to Bronte's charming restaurants, boutique shops, the marina, and the shores of Lake Ontario, you'll enjoy one of the most exciting and desirable locations in the community. Thoughtfully redesigned with premium finishes throughout, the home features three spacious bedrooms and a stunning professionally designed foyer highlighted by a sleek glass railing and an architecturally reimagined floating staircase that creates an open, airy first impression. The recently renovated chef's kitchen showcases exceptional craftsmanship, timeless style, and high-end finishes, complemented by new flooring throughout. The fully finished lower level is designed for both work and relaxation, featuring a custom 500-bottle wine cellar and a sophisticated office enclosed by double glass doors, easily serving as a fourth bedroom. The inviting family room is perfect for entertaining or movie nights, with a deep-seating sectional arrangement that creates a welcoming theatre-like atmosphere centered around a large wall-mounted television. Step outside to your own private retreat. The maintenance-free backyard has been professionally landscaped with premium turf, landscape lighting, irrigation, a built-in banquette for outdoor dining, a hot tub, and full fencing for complete privacy. Completing the package is outstanding curb appeal with professionally designed landscaping, a double-car garage, and a wide private driveway. This is a rare opportunity to own a turnkey home that seamlessly combines luxury, comfort, and an unbeatable lifestyle.

Overview

Property Status
For Sale
MLS ID
W13621218
Property Type
Residential

Features & Amenities

Neighborhood
Oakville
Architecture Styles
2-Storey
Pool
None
Roof
Asphalt Shingle
Parking
Private Double
Heat Type
Forced Air
Air Conditioning
Central Air
Fireplace
Natural Gas
Other Interior Features
Auto Garage Door Remote
Sewer
Sewer
Substructure
Unknown
Other Exterior Features
Hot Tub, Landscape Lighting, Landscaped, Lawn Sprinkler System, Lighting, Patio, Privacy
Sales Price
$1,599,900 CAD
Real Estate Tax
$5,965 CAD/yr

Downloads

Two-story beige house with a brown double garage, broad driveway, and landscaped front yard.

Schedule a Tour

I would love to help you see this beautiful home! I can help you tour. Please submit an offer, and answer questions about the buying process.

Thank you

for your interest in 175 MOHAWK Road, Oakville, ON L6L 2Z1, CA

175 MOHAWK Road
Navigate

Mortgage Calculator

Estimate your monthly mortgage payment, including the principal and interest, property taxes, and HOA. Adjust the values to generate a more accurate rate.
$0,000 Your Payment 20 15 65
$0,000 Your Payment
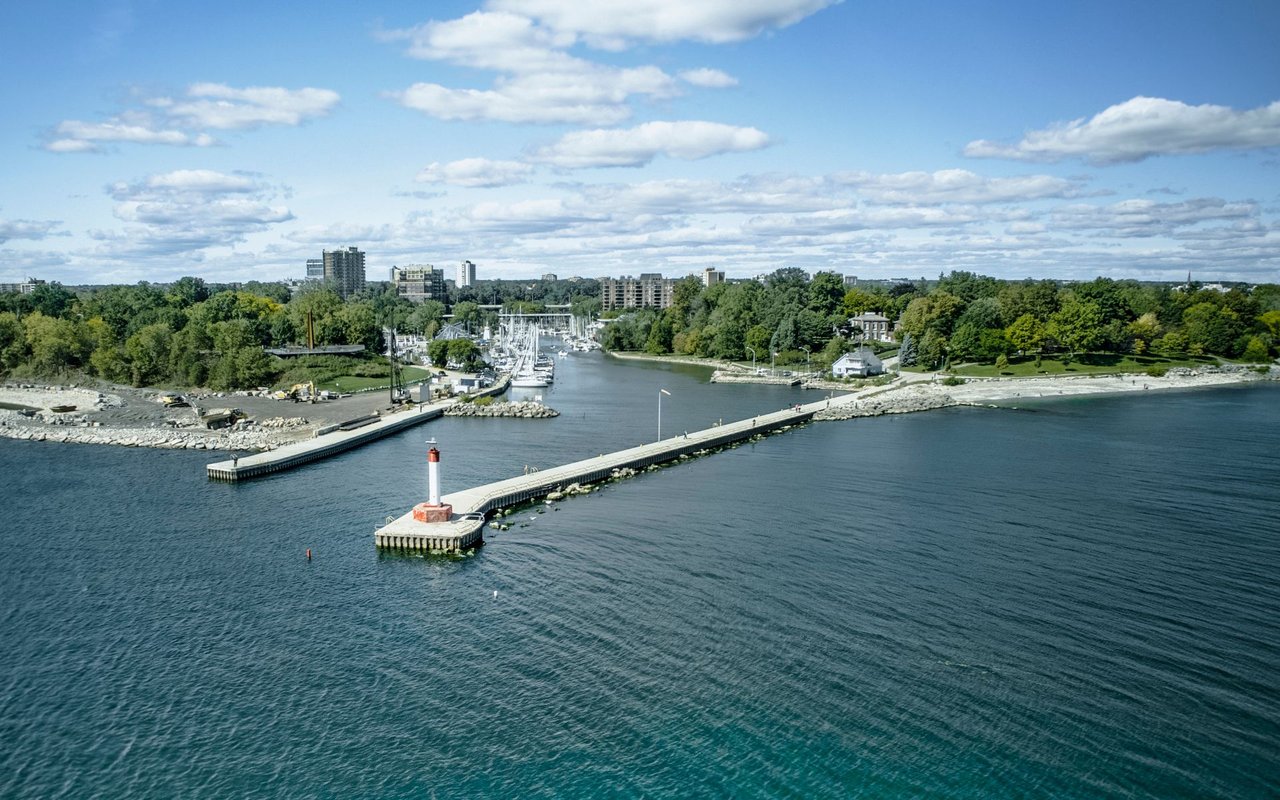
Oakville Harbour marina with boats and a red-and-white lighthouse on the breakwater.
Explore Oakville

read more

pretitle

Featured Properties

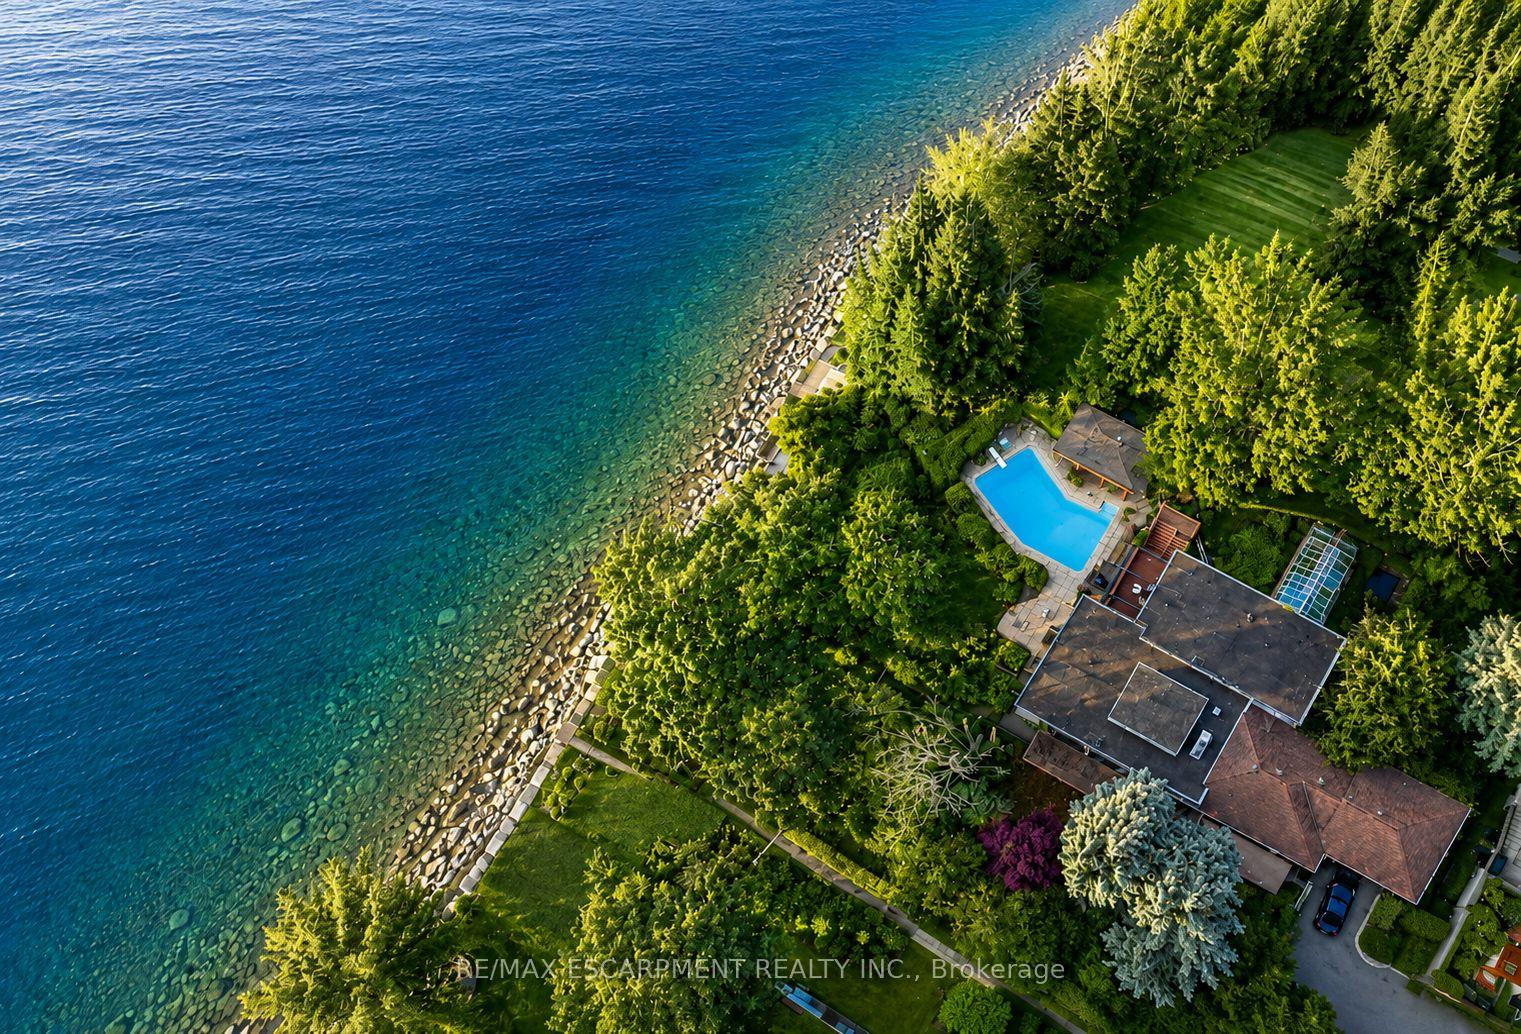
  • Aerial view of a wooded lakeside home with a swimming pool and rocky shoreline. For Sale

    $10,900,000 CAD

    10 Brookfield Road, Oakville, ON L6K 2Y5, CA

    • 5 Beds
    • 4 Baths
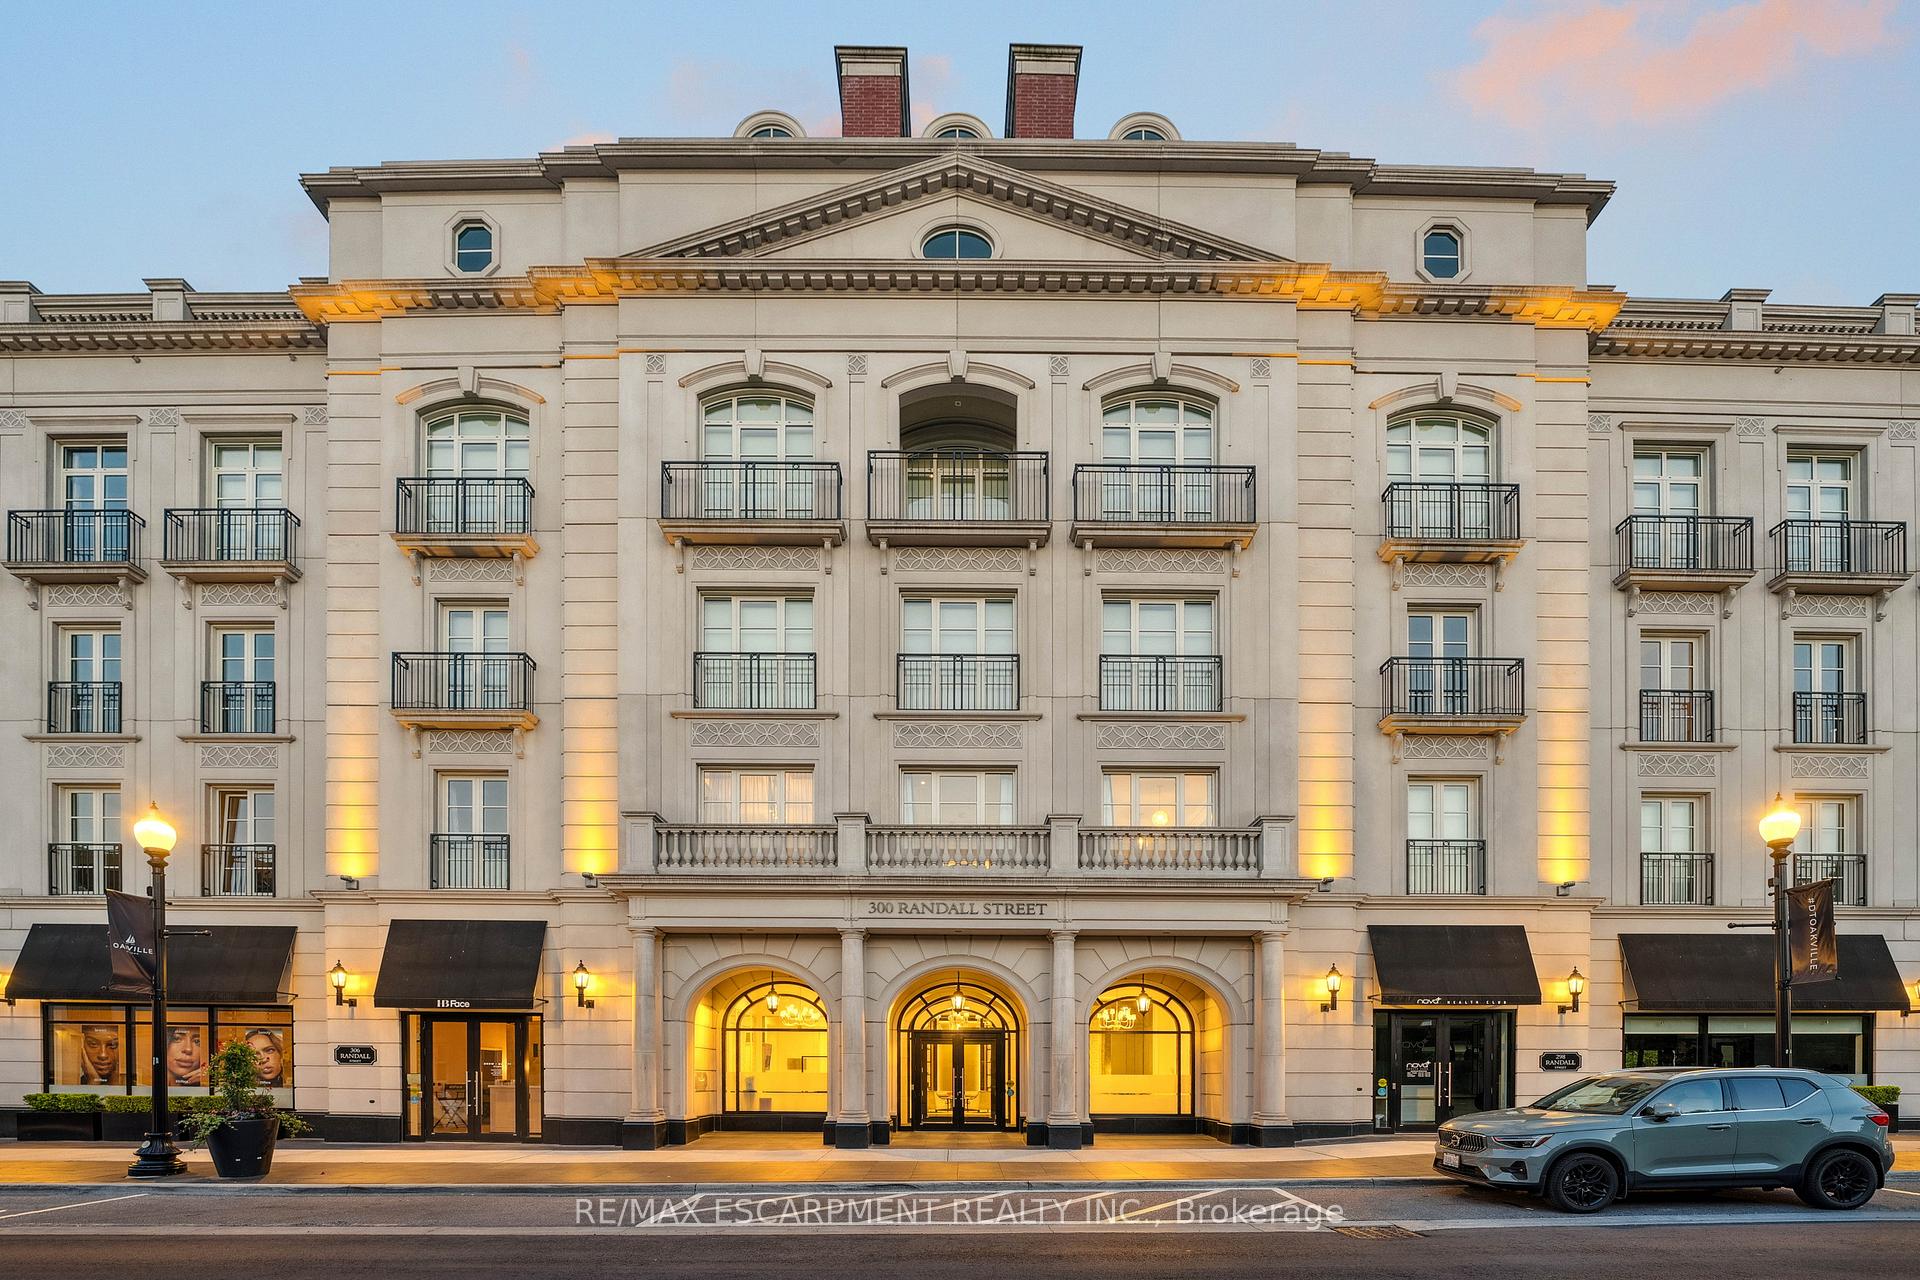
  • 300 Randall Street’s ornate multi-story facade with balconies and warmly lit arched entrances at dusk. For Sale

    $5,999,900 CAD

    300 Randall Street PH1, Oakville, ON L6J 0G2, CA

    • 3 Beds
    • 4 Baths
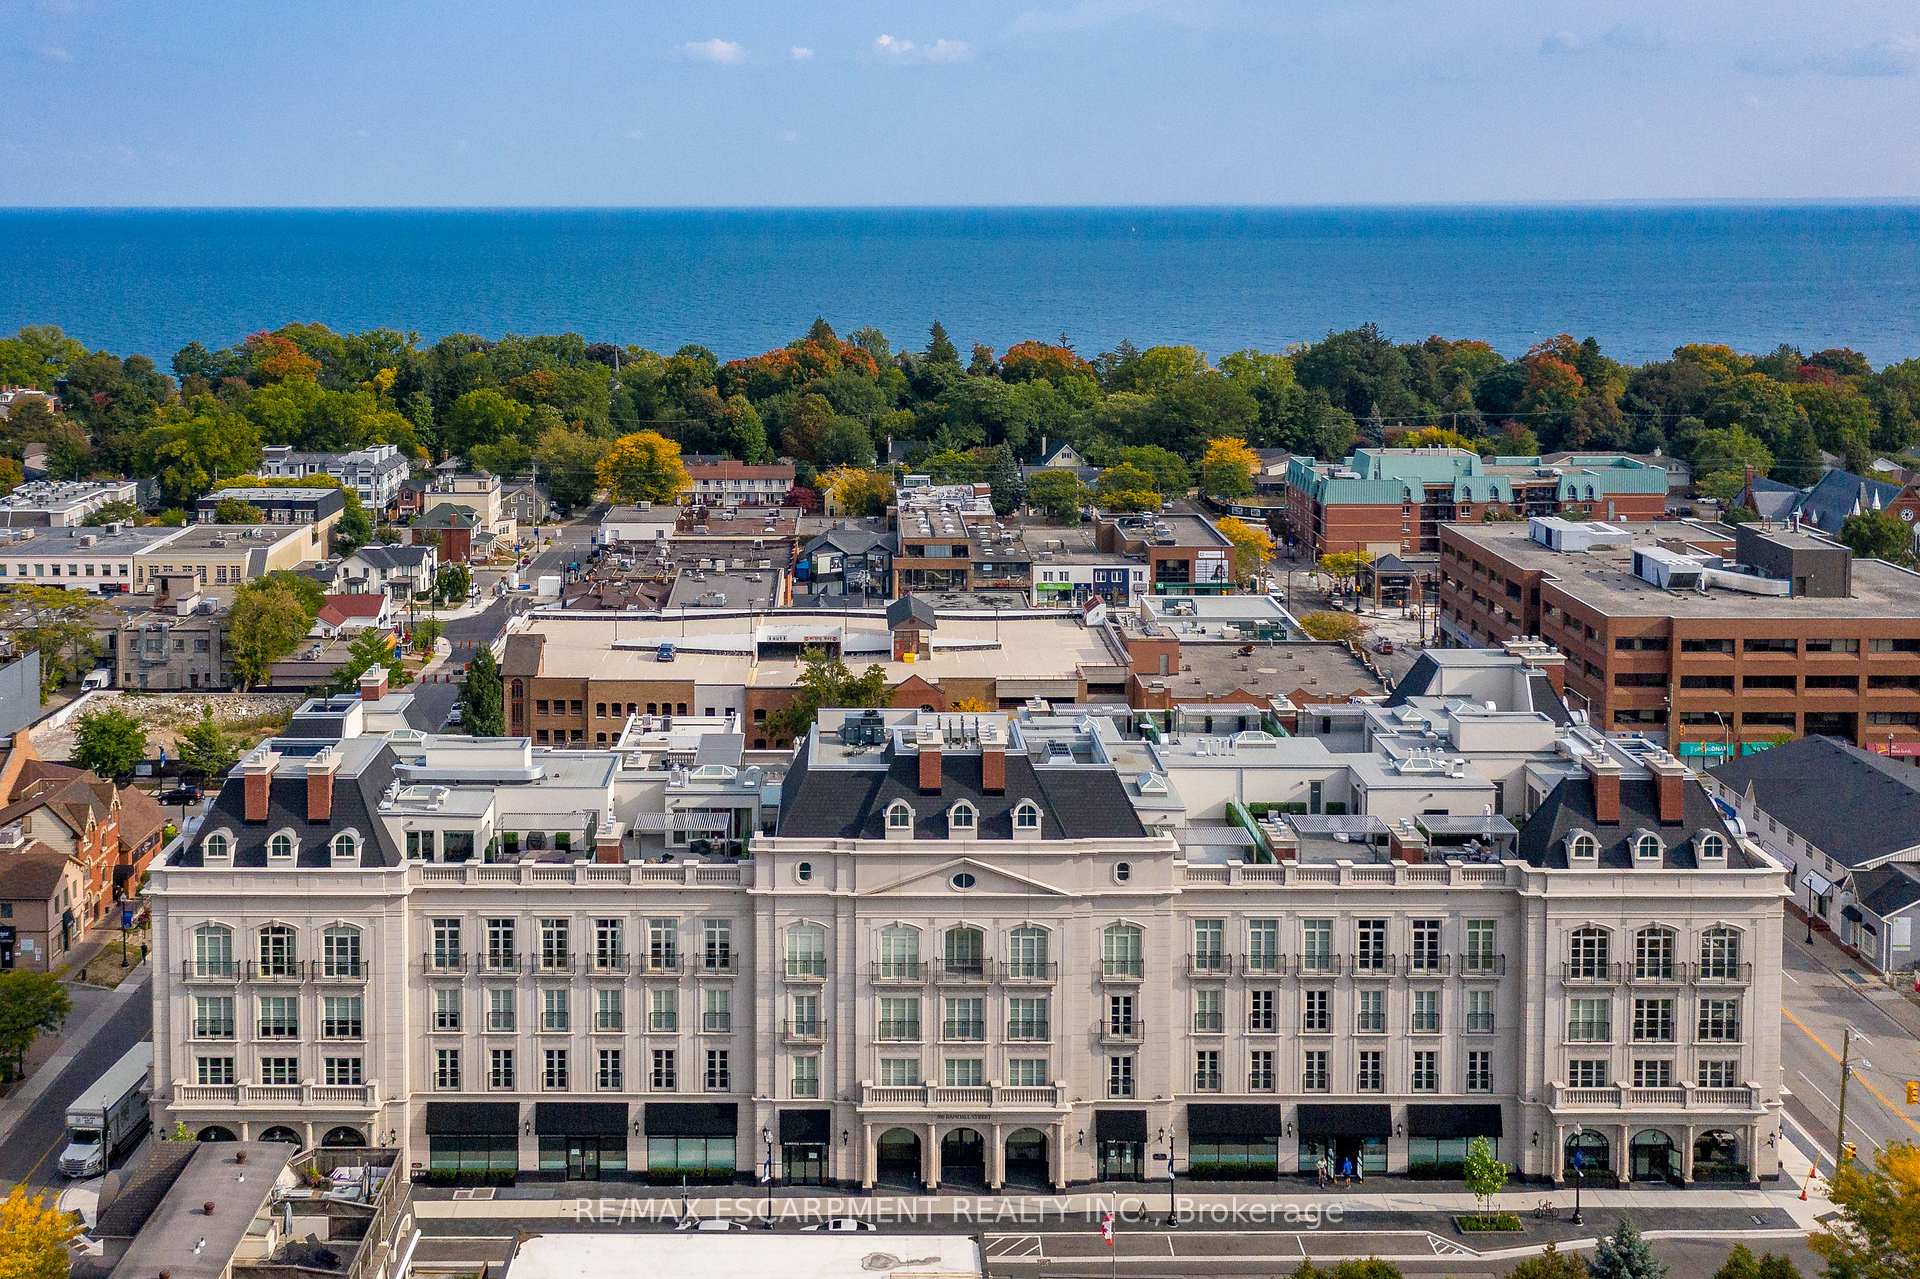
  • Aerial view of a condominium building with downtown rooftops and Lake Ontario beyond. For Sale

    $2,999,900 CAD

    300 Randall Road PH5, Oakville, ON L6J 0G2, CA

    • 2 Beds
    • 3 Baths
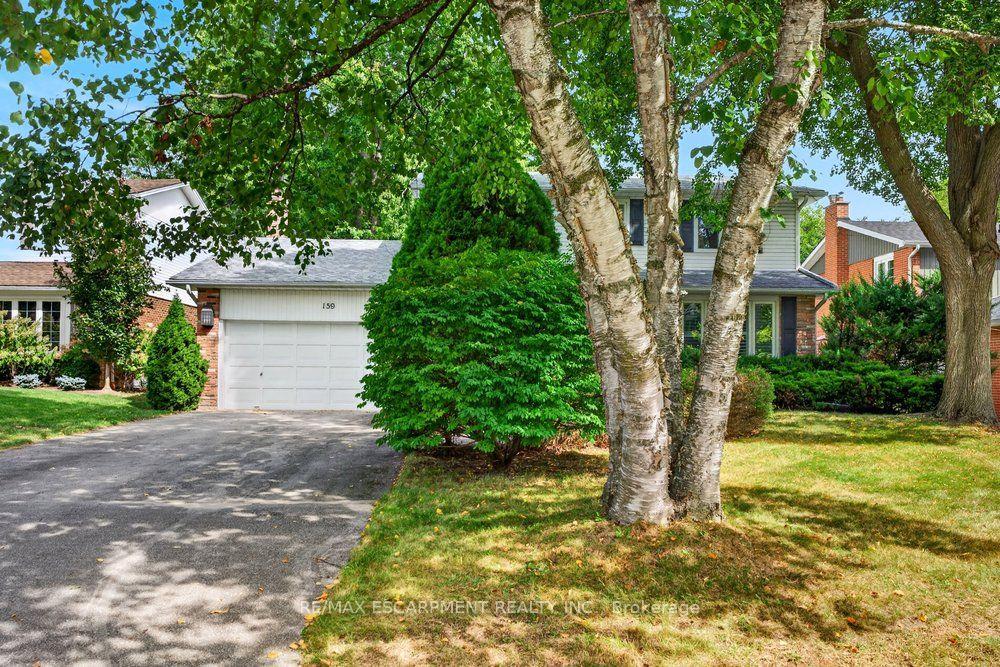
  • Two-story house with a white garage, mature trees, and a landscaped front lawn. For Sale

    $1,699,900 CAD

    159 All Saints Crescent, Oakville, ON L6J 5Y6, CA

    • 4 Beds
    • 4 Baths
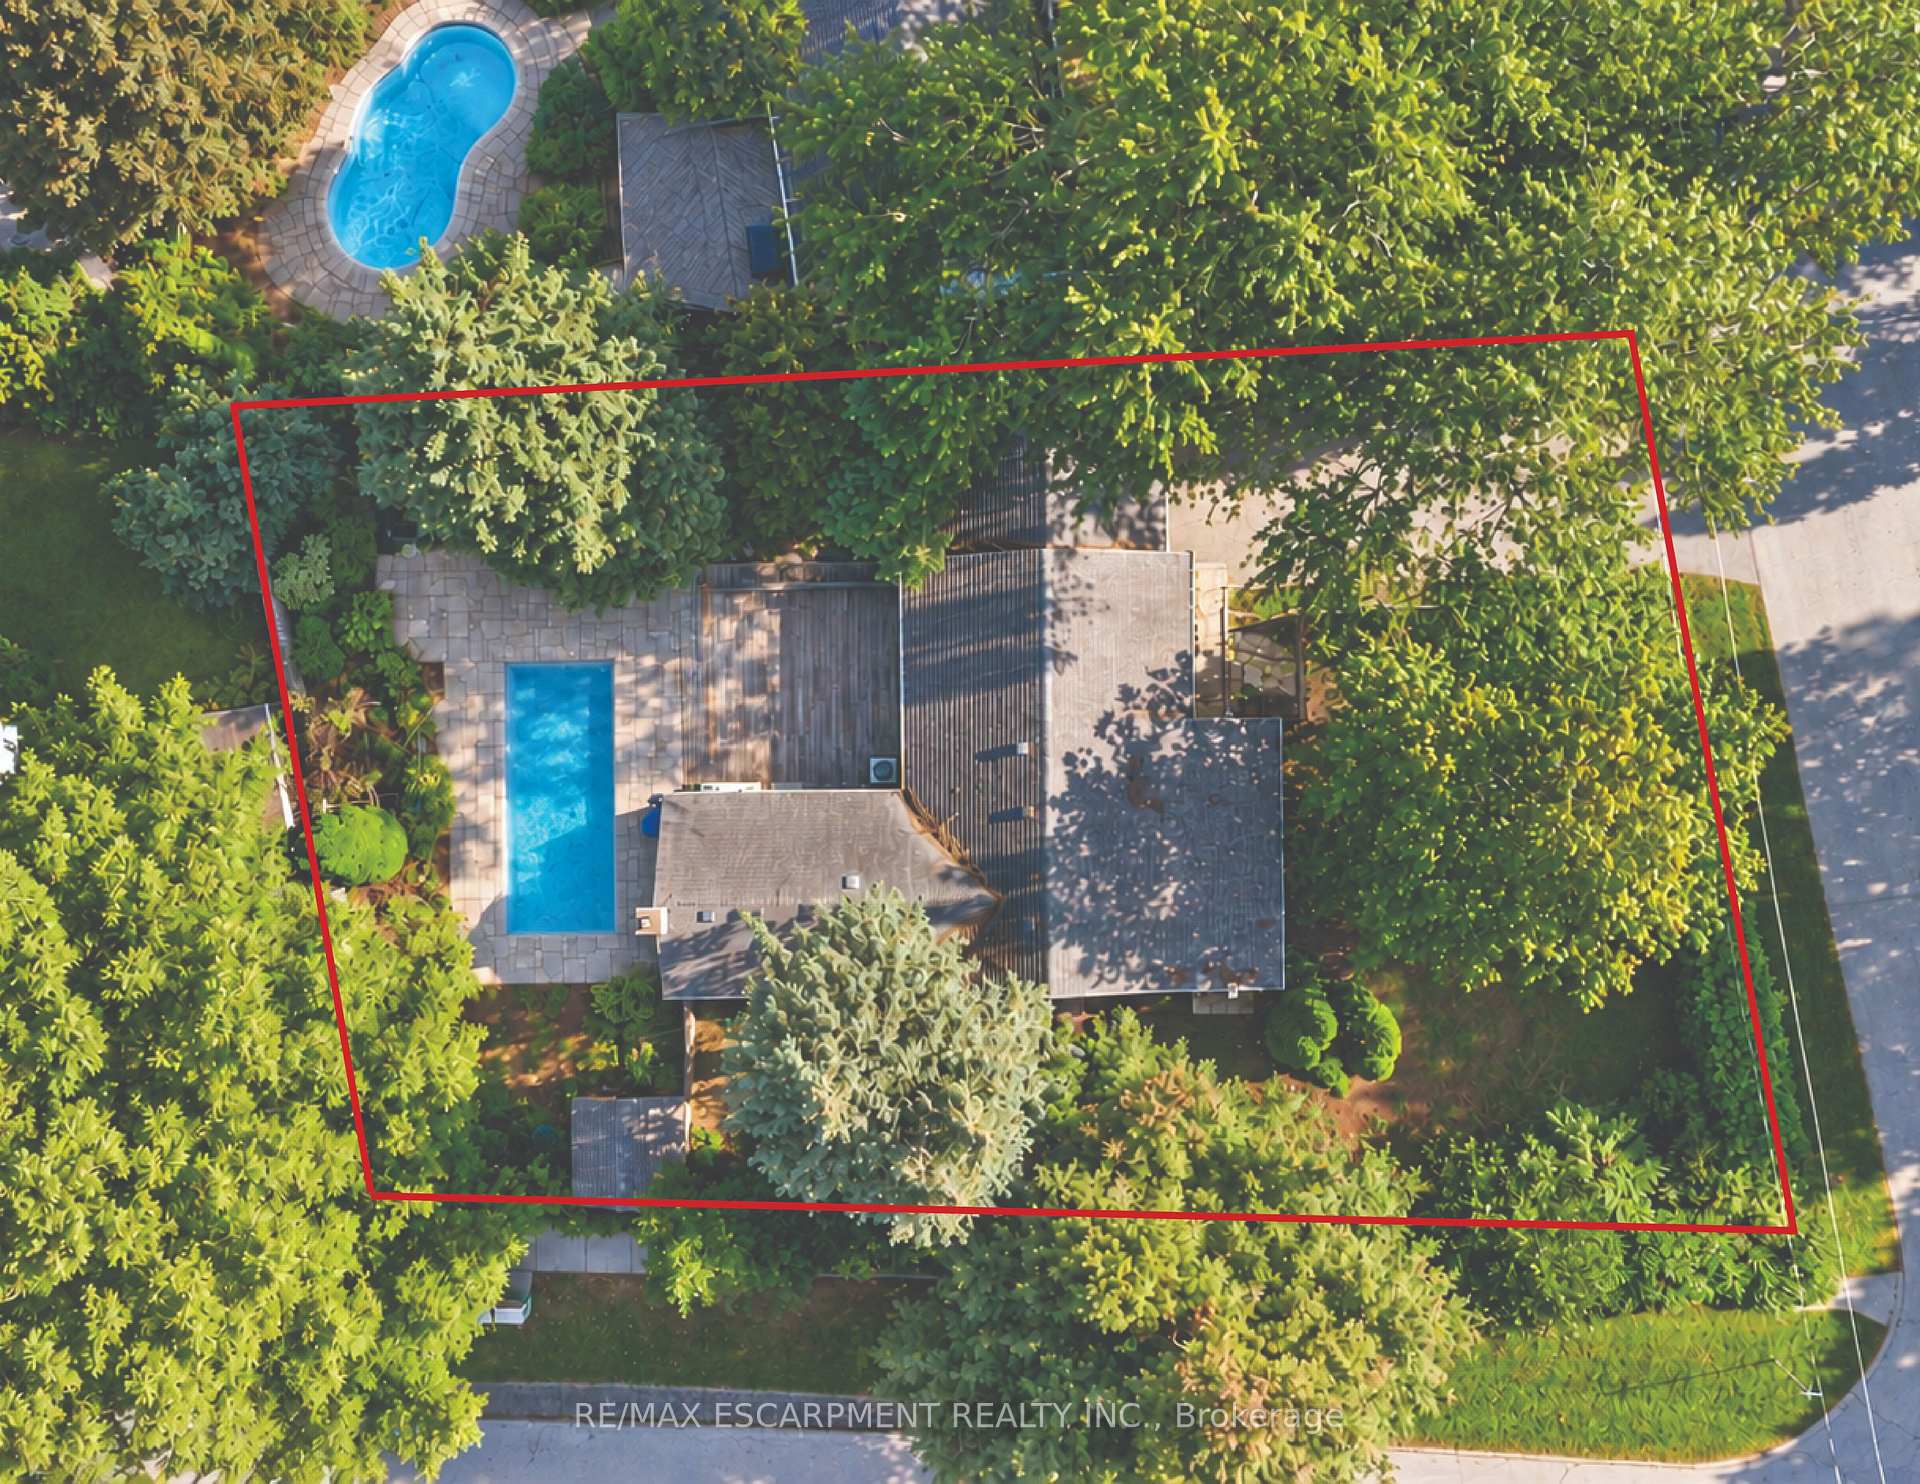
  • Aerial view of a tree-shaded home, patio, and swimming pool within a red property outline. For Sale

    $1,550,000 CAD

    505 Patricia Drive, Oakville, ON L6K 1L9, CA

    • 3 Beds
    • 2 Baths
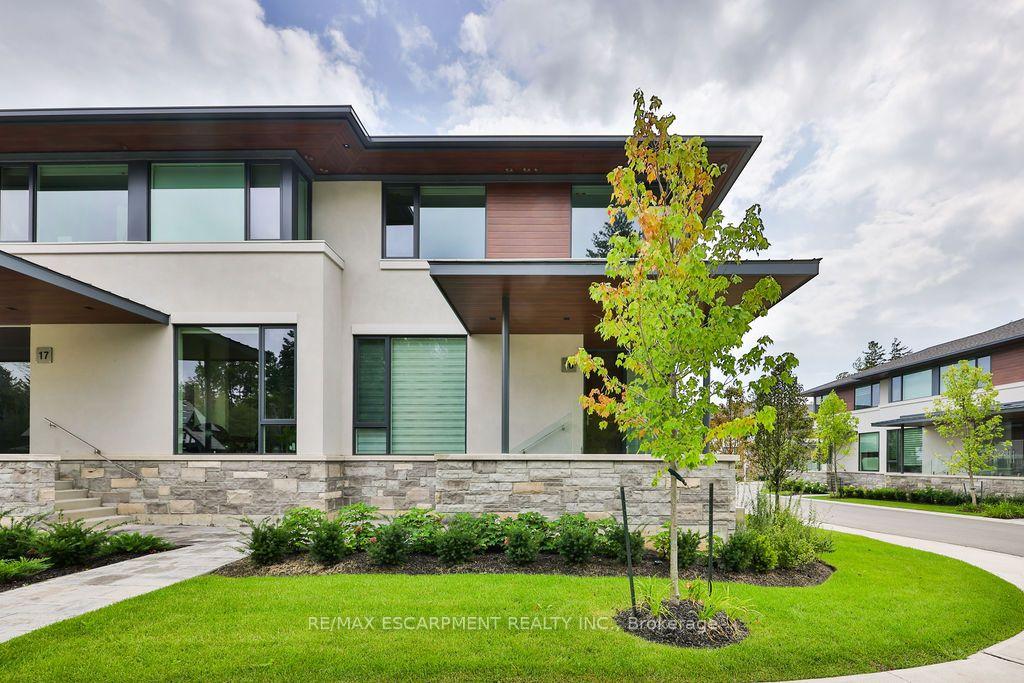
  • Modern two-story home with broad roof overhangs, stone details, and a landscaped front lawn. For Lease

    $10,500 CAD/mo

    10 Maple Grove Drive 16, Oakville, ON L6J 0E1, CA

    • 3 Beds
    • 4 Baths
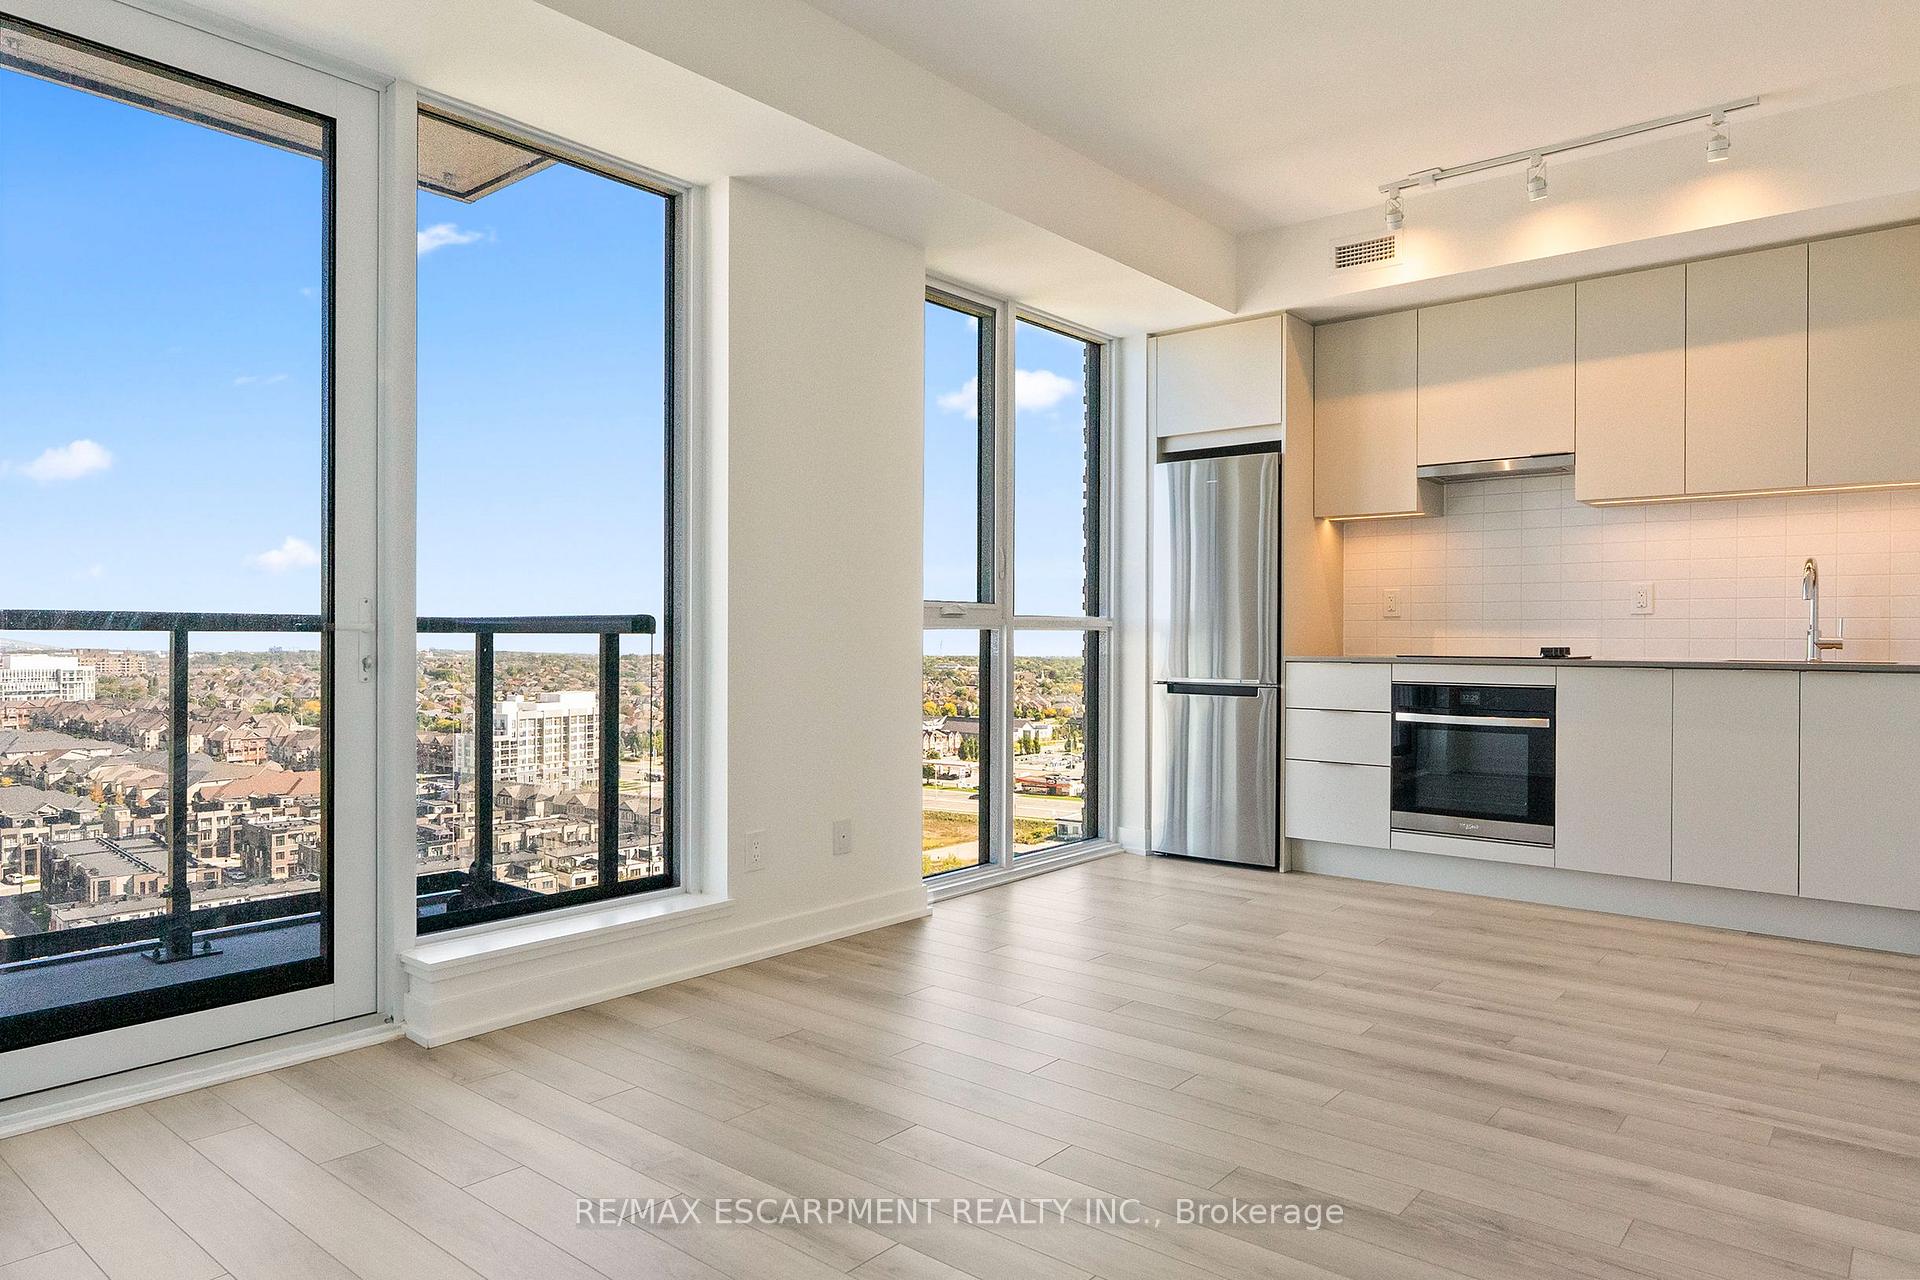
  • Vacant condo kitchen with floor-to-ceiling windows, a balcony, and neighborhood views. For Lease

    $2,150 CAD/mo

    3079 Trafalgar Road 1808, Oakville, ON L6H 8C5, CA

    • 1 Bed
    • 1 Bath
View All Properties

Follow Us On Instagram