Leave a Message

Thank you for your message. I will be in touch with you shortly.

Home Search

Property Description

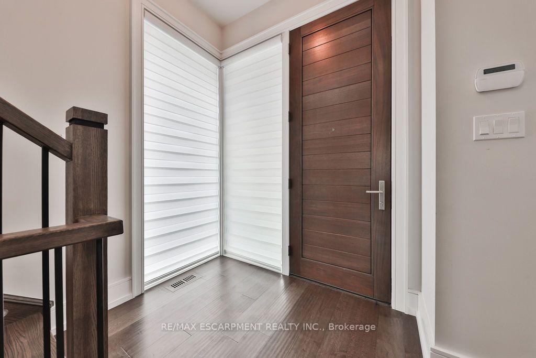
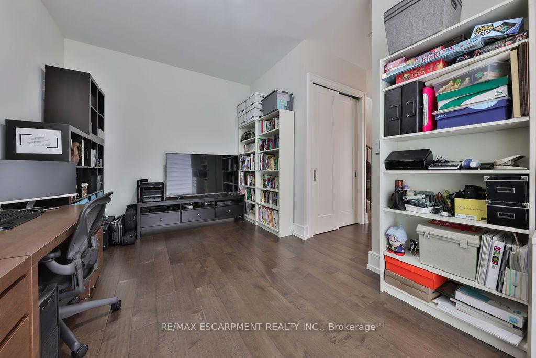
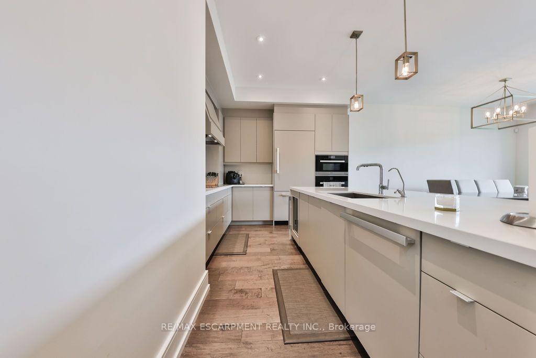
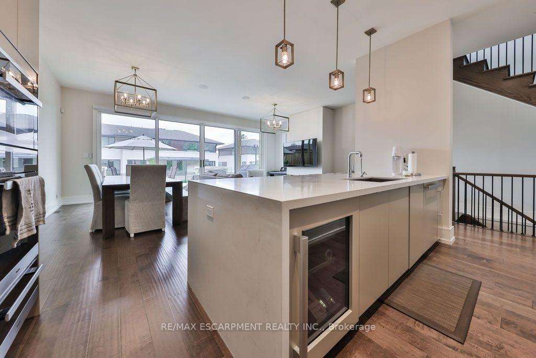
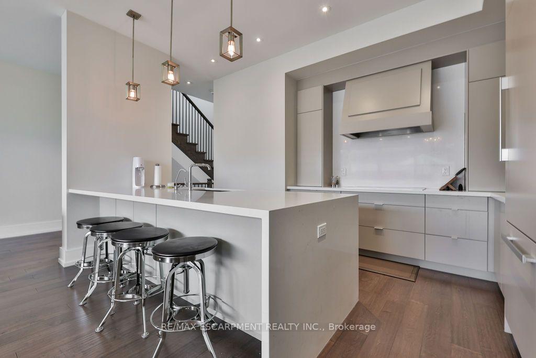
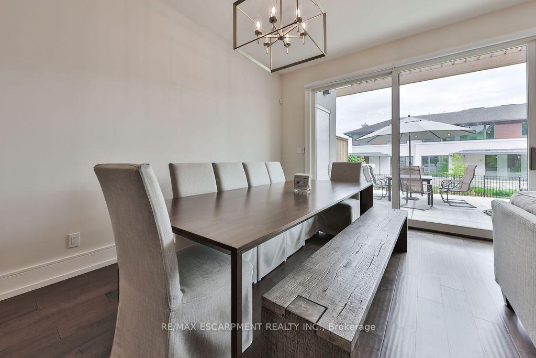
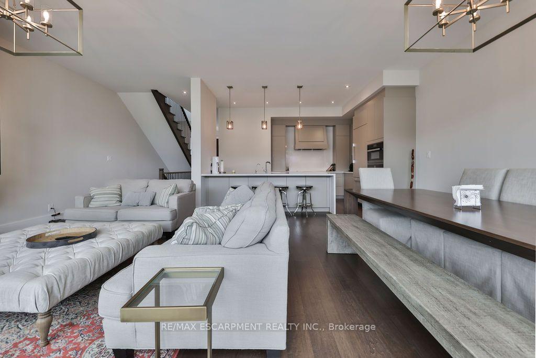
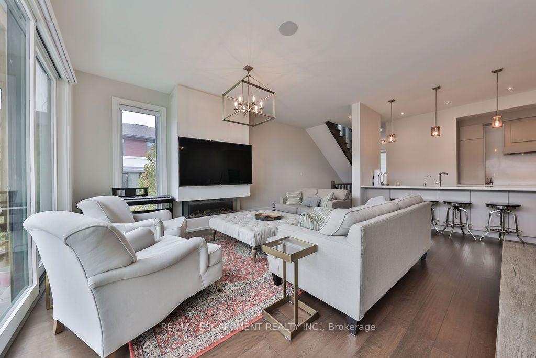
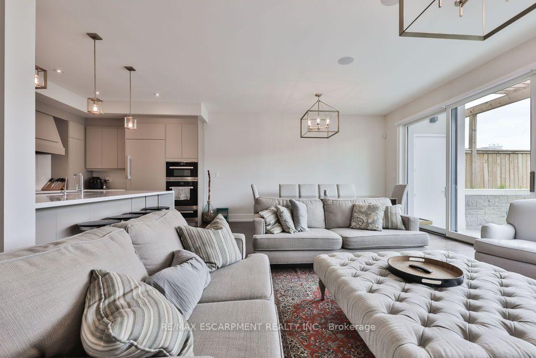
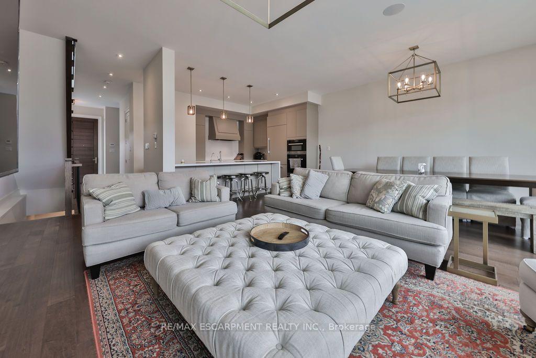
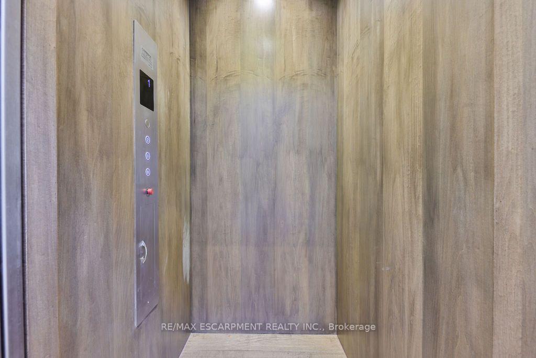
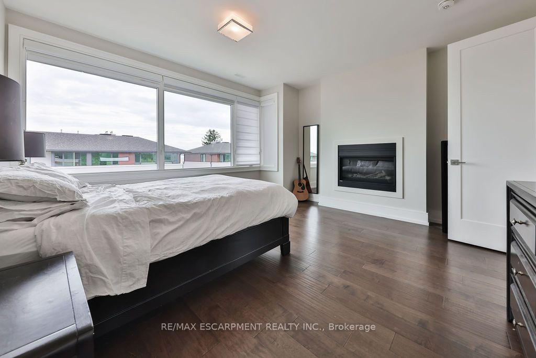
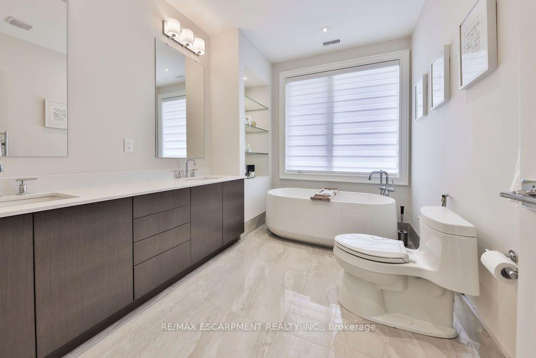
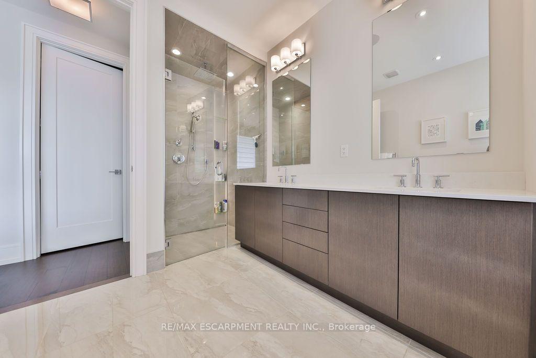
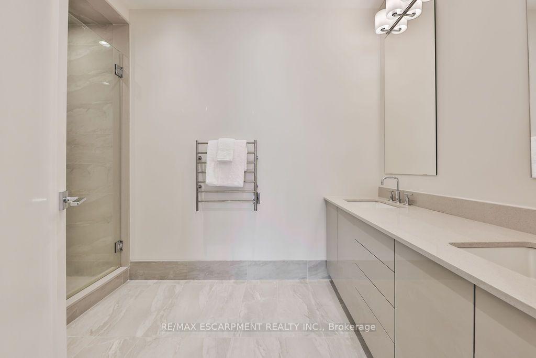
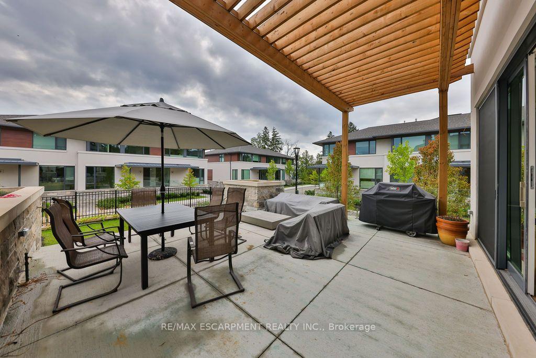
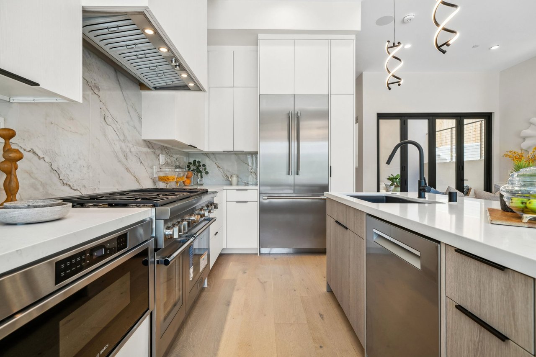
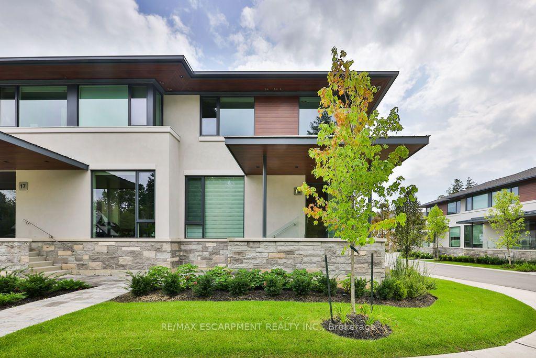
Exclusive Gardens of Edgemere End-Unit Townhome -- Welcome to an exceptional residence in the exclusive Gardens of Edgemere, where refined living meets breathtaking Lake Ontario views. This rare end-unit townhome offers exquisite upgrades, generous proportions, and effortless three-level living with private elevator access to every floor. The open-concept main level is designed for sophisticated entertaining, featuring rich hardwood floors, a fireplace, and seamless access to an extraordinary 440 sq. ft. private outdoor patio overlooking Lake Ontario-an exceptional extension of the living space for dining, relaxing, and entertaining. The beautifully appointed primary suite is a true retreat, showcasing custom cabinetry, an exceptional walk-in closet, a second fireplace, and a spa-inspired ensuite with heated floors and captivating lake views. Two additional spacious bedrooms, a beautifully finished bathroom, and convenient upper-level laundry complete the second floor. The lower level offers a versatile den, additional bathroom, and direct access to the private underground parking garage. The elevator provides convenient access across all three levels. Residents enjoy the exceptional amenities exclusive to Gardens of Edgemere, including the Grotto, Rose Garden, and Solarium-beautiful spaces to relax and enjoy this extraordinary community. With its stunning lakefront setting, luxurious finishes, indoor-outdoor living, and proximity to downtown Oakville, this is a truly rare opportunity to experience an elevated lifestyle in one of Oakville's most coveted communities.

Overview

Property Status
For Lease
MLS ID
W13722284
Property Type
Townhouse

Features & Amenities

Neighborhood
Oakville
Architecture Styles
2-Storey
View Description
Lake, Garden
Stories
1
Roof
Asphalt Shingle
Parking
Covered, Inside Entry, Private, Underground
Heat Type
Forced Air
Air Conditioning
Central Air
Laundry Room
Ensuite, Laundry Closet
Fireplace
Family Room, Natural Gas
Other Interior Features
Auto Garage Door Remote, Built-In Oven
Substructure
Unknown
Disability Features
Elevator
HOA Amenities
BBQs Allowed, Communal Waterfront Area, Elevator, Visitor Parking
Security Features
Carbon Monoxide Detectors, Smoke Detector
Other Exterior Features
Landscape Lighting, Landscaped, Patio, Year Round Living
Lease Price
$10,500 CAD/mo

Downloads

10 Maple Grove Drive 16

Schedule a Tour

I would love to help you see this beautiful home! I can help you tour. Please submit an offer, and answer questions about the buying process.

Thank you

for your interest in 10 Maple Grove Drive 16, Oakville, ON L6J 0E1, CA

10 Maple Grove Drive 16
Navigate

I'm Interested In

10 Maple Grove Drive 16

or
  • CallDonna Gray

    License #4725459

    (416) 276-0632
  • Oakville

    Explore Oakville

    read more

    pretitle

    Featured Properties

    • 10 Brookfield Road For Sale

      $10,900,000 CAD

      10 Brookfield Road, Oakville, ON L6K 2Y5, CA

      • 5 Beds
      • 4 Baths
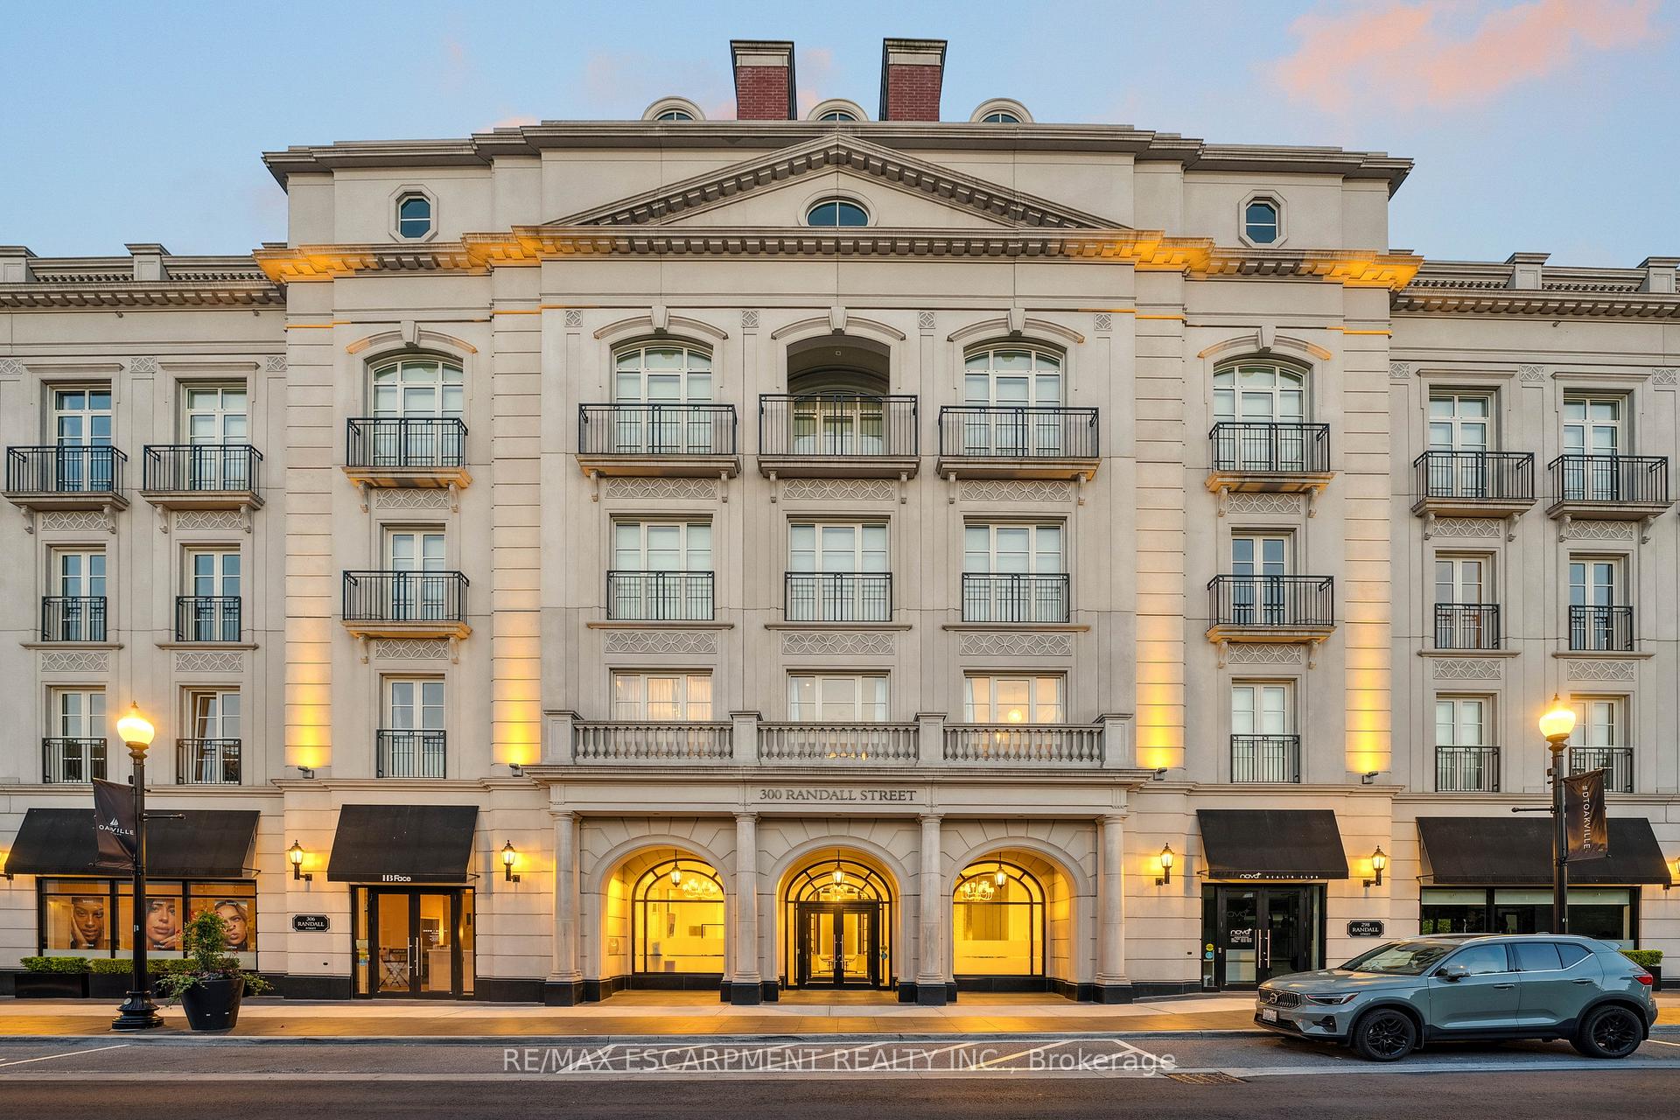
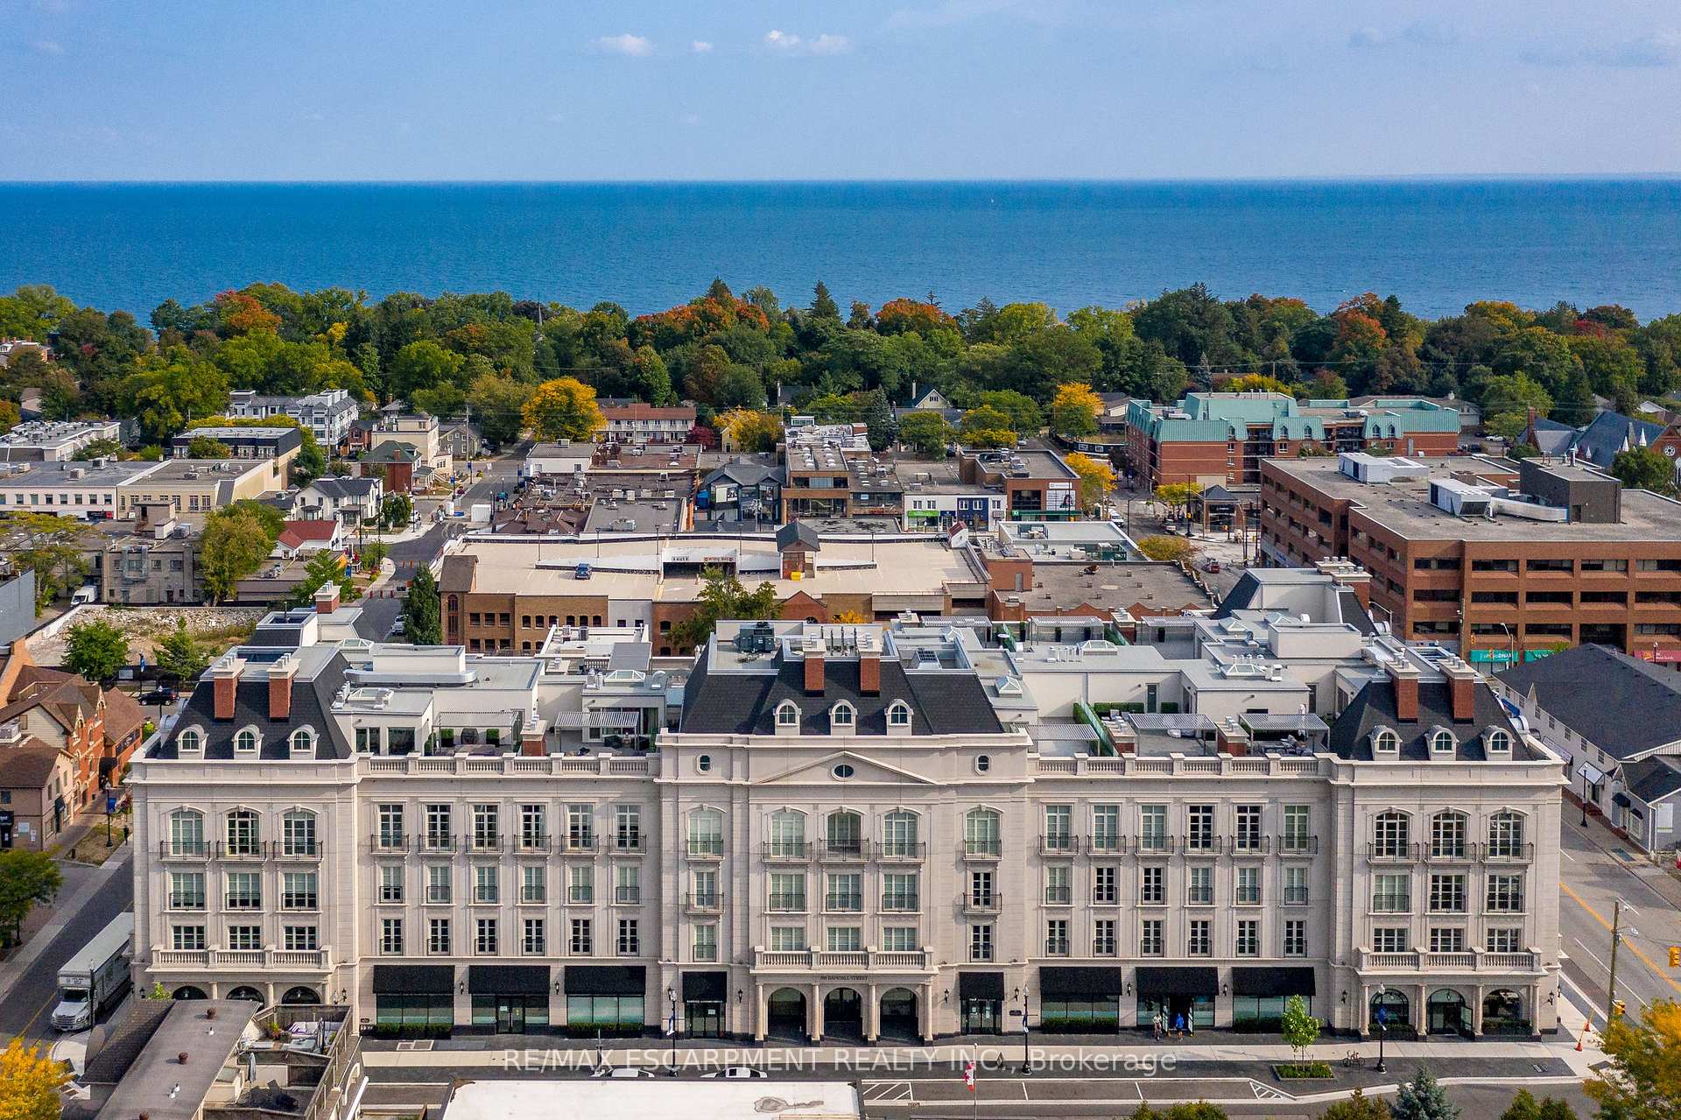
    • 300 Randall Street PH1 For Sale

      $5,999,900 CAD

      300 Randall Street PH1, Oakville, ON L6J 0G2, CA

      • 3 Beds
      • 4 Baths
    • 300 Randall Road PH5 For Sale

      $2,999,900 CAD

      300 Randall Road PH5, Oakville, ON L6J 0G2, CA

      • 2 Beds
      • 3 Baths
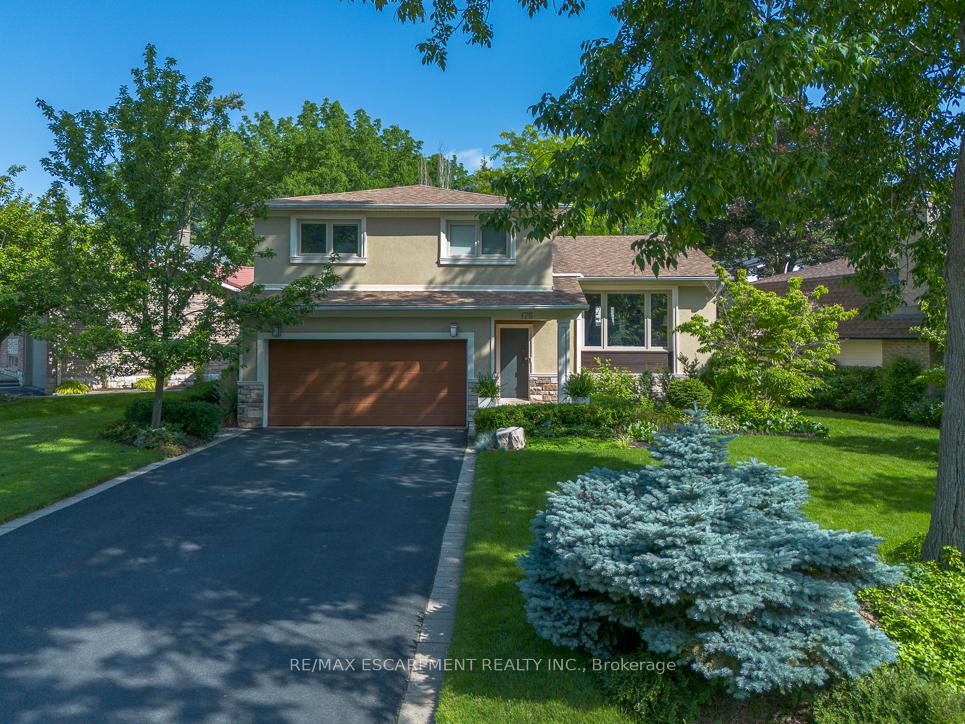
    • 175 MOHAWK Road For Sale

      $1,599,900 CAD

      175 MOHAWK Road, Oakville, ON L6L 2Z1, CA

      • 4 Beds
      • 3 Baths
    • 505 Patricia Drive For Sale

      $1,550,000 CAD

      505 Patricia Drive, Oakville, ON L6K 1L9, CA

      • 3 Beds
      • 2 Baths
    • 253 Gatwick Drive For Sale

      $1,239,900 CAD

      253 Gatwick Drive, Oakville, ON L6H 7K3, CA

      • 3 Beds
      • 3 Baths
    View All Properties

    Follow Us On Instagram